
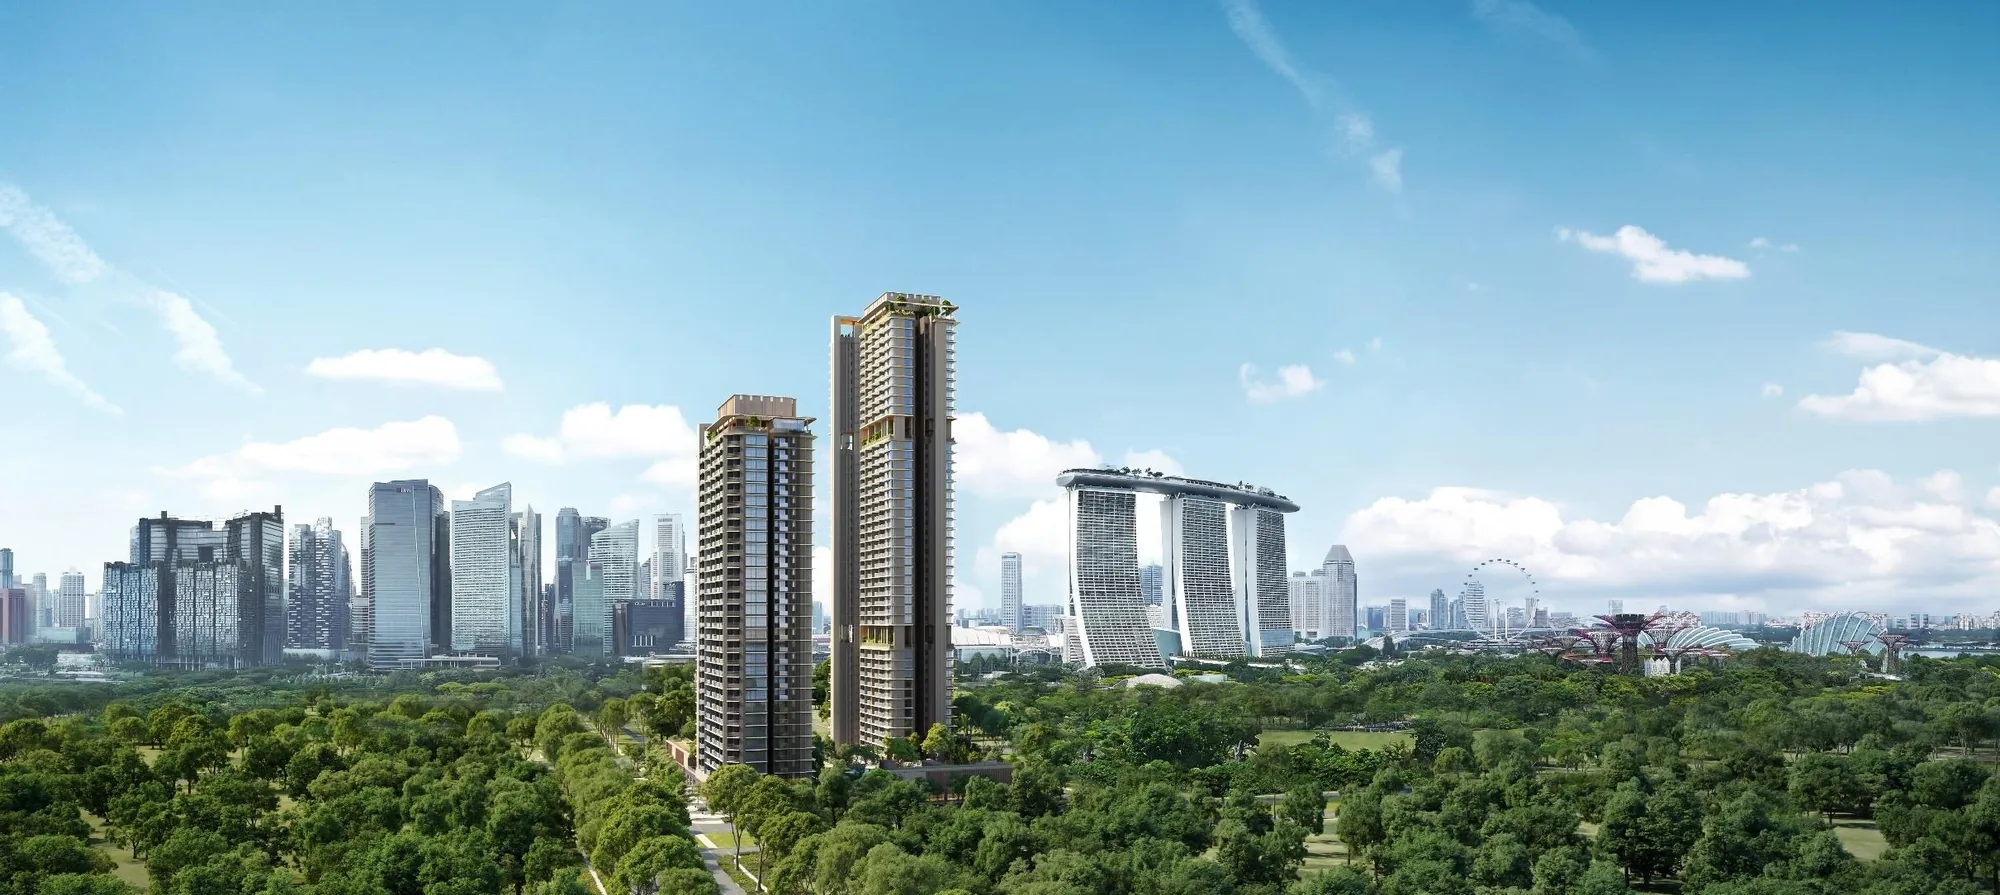
 Artist’s impression
Every published particular of One Marina Gardens is set out below in one table, drawn from the developer’s factsheet, plans and project page, with the distances from OneMap.
One Marina Gardens Fact Sheet
Sources: the developer’s factsheet (12 March 2025), floor plans (building plans dated 14 December 2024 and 24 February 2025), site plan with legend, storey plans and location map; the developer’s project page on kingsford.com.sg (licence); URA media release (5 December 2022); OneMap (distances); checked 20 October 2026. Areas are approximate and subject to final survey; the sale and purchase agreement governs.
One Marina Gardens in Brief
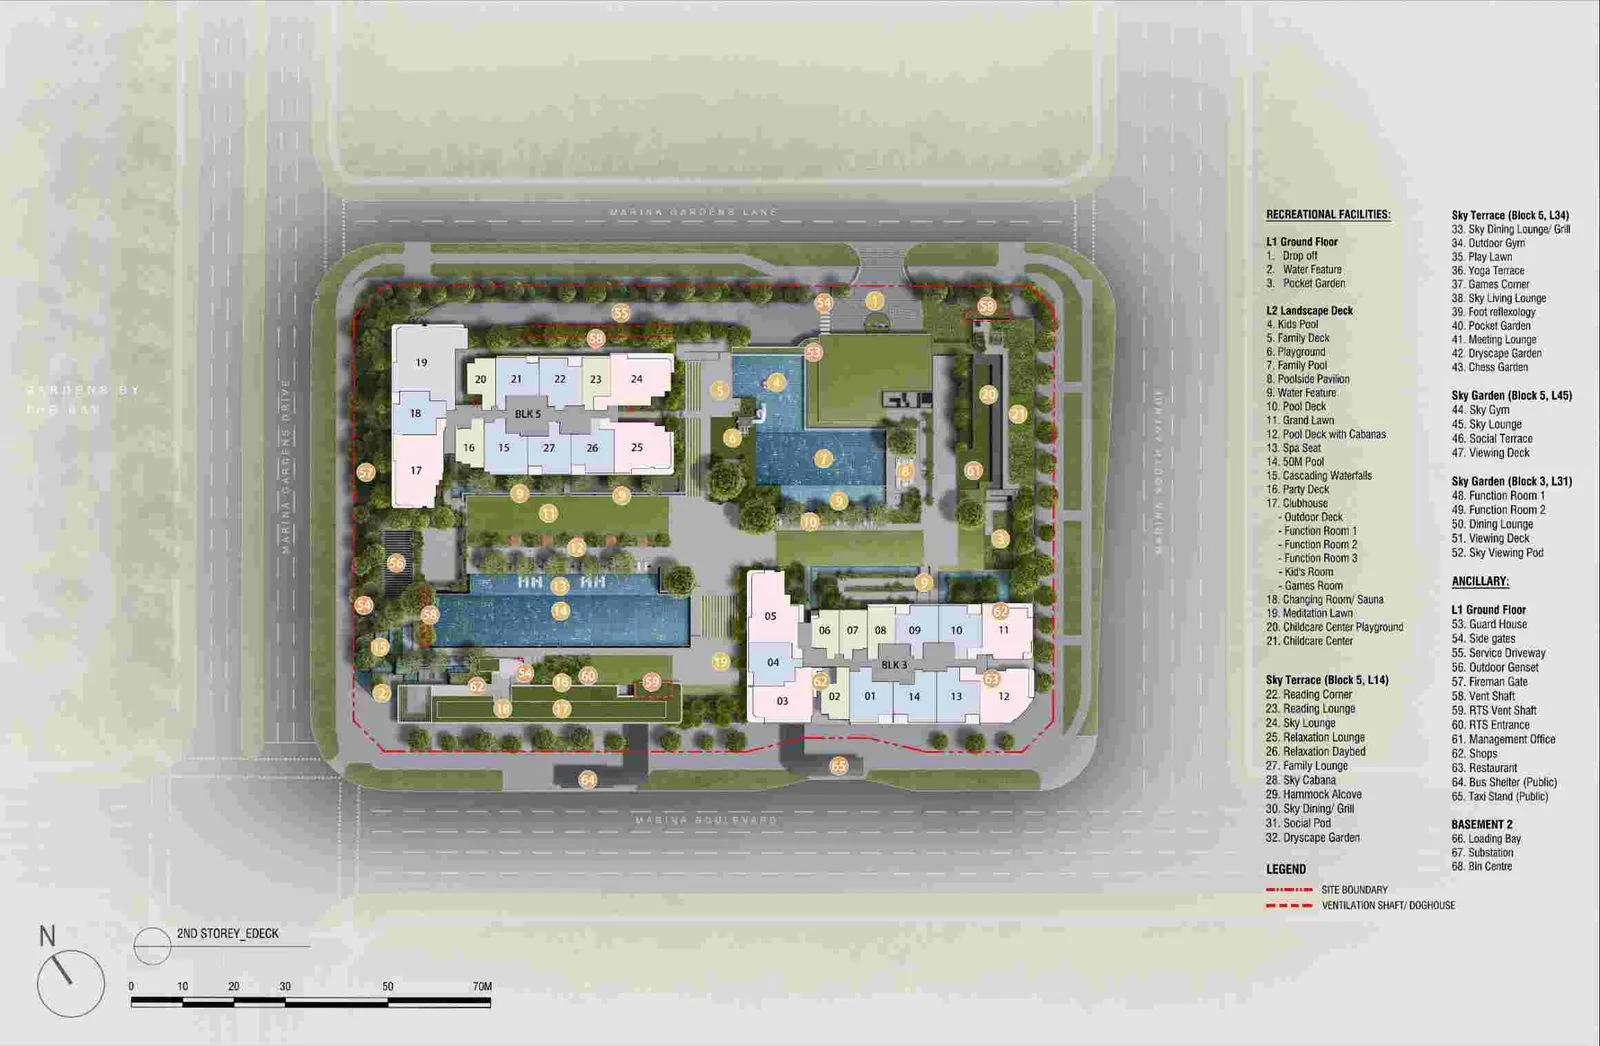
One Marina Gardens is a private condominium on Marina Gardens Lane, on a site between the lane and Marina Boulevard at the heart of the Marina South precinct. A 44-storey tower and a 30-storey tower rise from a podium whose first storey carries the arrival, the shops, the restaurant and the childcare centre, and whose second storey is a landscape deck with a 50-metre pool, a grand lawn and the clubhouse.
Homes begin on the second storey, where several homes in Block 5 have a private enclosed space in place of a balcony, and run to the 30th storey of Block 3 and the 44th of Block 5. Block 5 has sky terraces on its 14th and 34th storeys and a roof garden on the 45th; Block 3 has a roof garden on its 31st.
One Marina Gardens Homes, Facilities and Setting
The 937 homes run from 39-square-metre one-bedroom homes to 153-square-metre four-bedroom premium homes, across 29 layouts. The floor plan page shows each layout, and the elevation chart page places every type by tower and stack.
The facilities of One Marina Gardens
The developer’s site plan numbers 52 facilities, from the pools and lawns of the landscape deck to the sky gym on the roof of Block 5. The amenities page lists them all.
The setting of One Marina Gardens
Marina South is the 45-hectare precinct beside Gardens by the Bay that the Urban Redevelopment Authority plans as a car-lite neighbourhood of homes, shops, offices and hotels, joined underground to two Thomson-East Coast Line stations. The location page maps the neighbourhood.
Request the One Marina Gardens Price List
One Marina Gardens is on sale, and the Sales Concierge sends the current price list with the homes still available. Showflat viewings are arranged by appointment through the Sales Concierge.
Sent on request
- The current price list with the homes still available.
- The e-brochure and the floor plans you shortlist.
- A payment schedule and the stamp duty for your profile.
- A showflat appointment at a time that suits you.
Request the Price List
No obligation. The Sales Concierge responds personally to every enquiry.
Prefer to speak to someone? Call +65 6200 6220, or send a WhatsApp message to the same number.