1, 3 & 5 Marina Gardens Lane · 99-Year Leasehold · District 1· Marina South, beside Marina South MRT (TE21)
One Marina Gardens logo
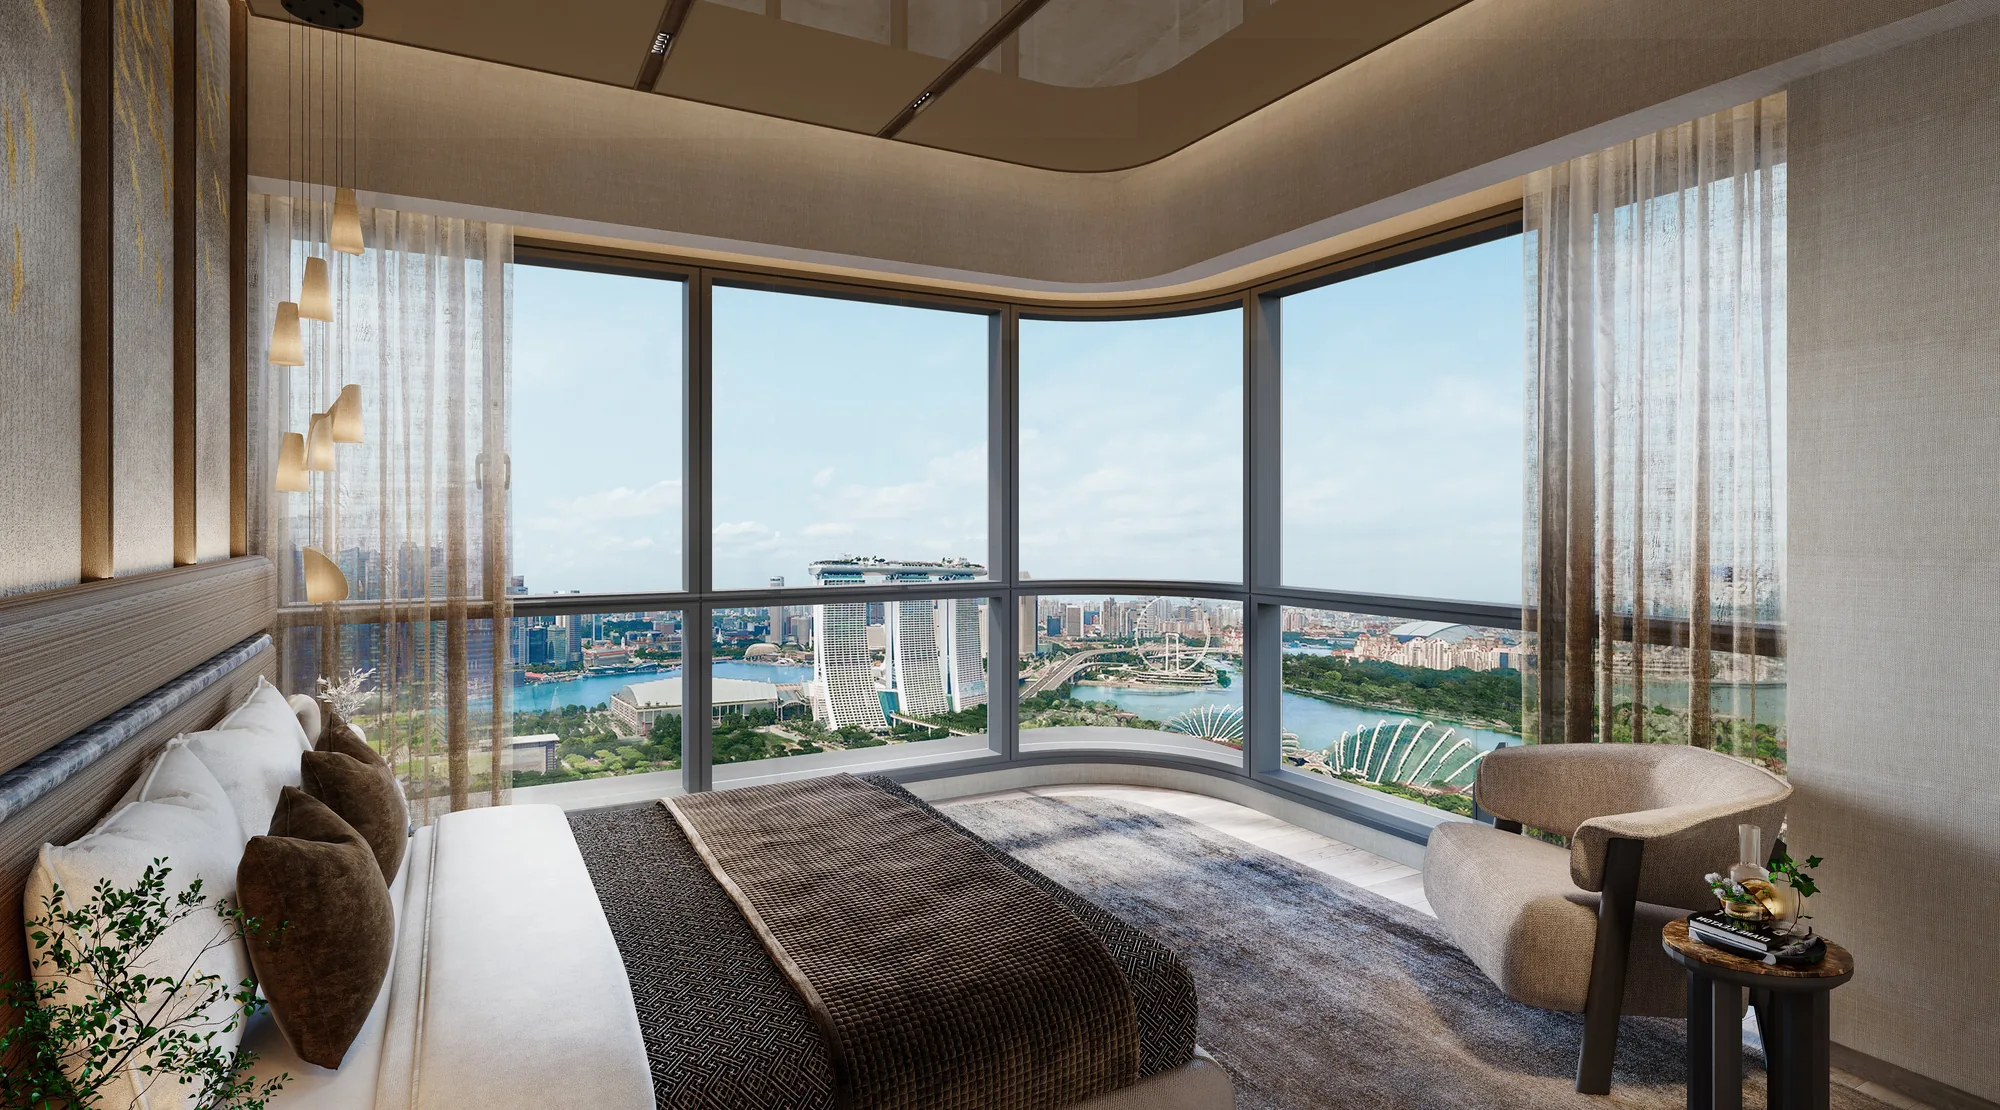
One Marina Gardens, artist’s impression: a master bedroom with a curved corner window looking out to Marina Bay Sands and the Gardens by the Bay domesArtist’s impression
Developer layouts

One Marina Gardens Floor Plans

The developer’s floor plans for all 29 home types at One Marina Gardens are shown below. Select a plan to open it at full size; the Sales Concierge sends the price list and the homes still available on request.

One Marina Gardens Floor Plans

One bedroom: 240 homes
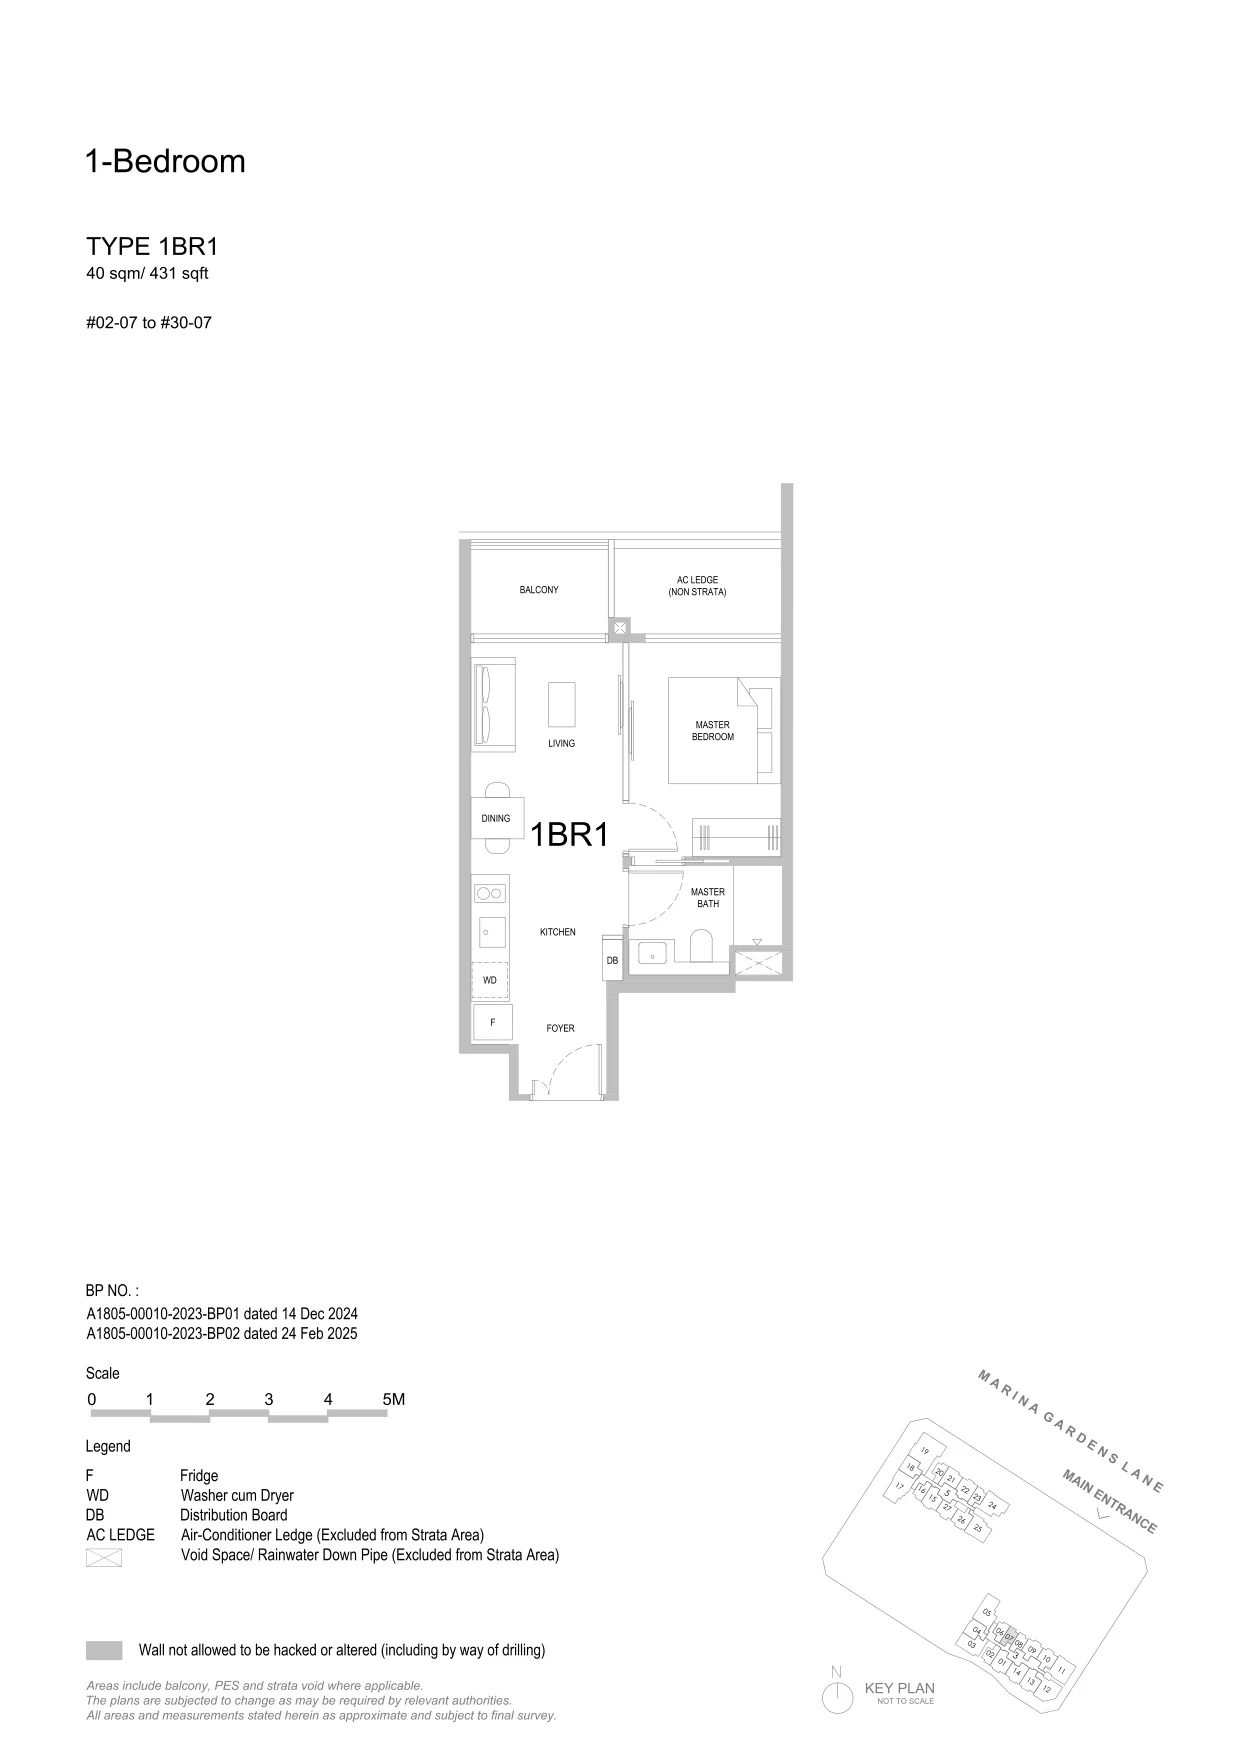
One Marina Gardens floor plan, Type 1BR1 (1-Bedroom): 1 bedroom, 40 sq m (431 sq ft), 29 homes in Block 3, stack 07, 2nd to 30th storey (developer drawing with key plan)
Developer’s plan, for illustration only. Areas are approximate and subject to final survey.
1-Bedroom

Type 1BR1

1 bedroom, 40 sq m (431 sq ft)

29 homes · Block 3, stack 07, 2nd to 30th storey
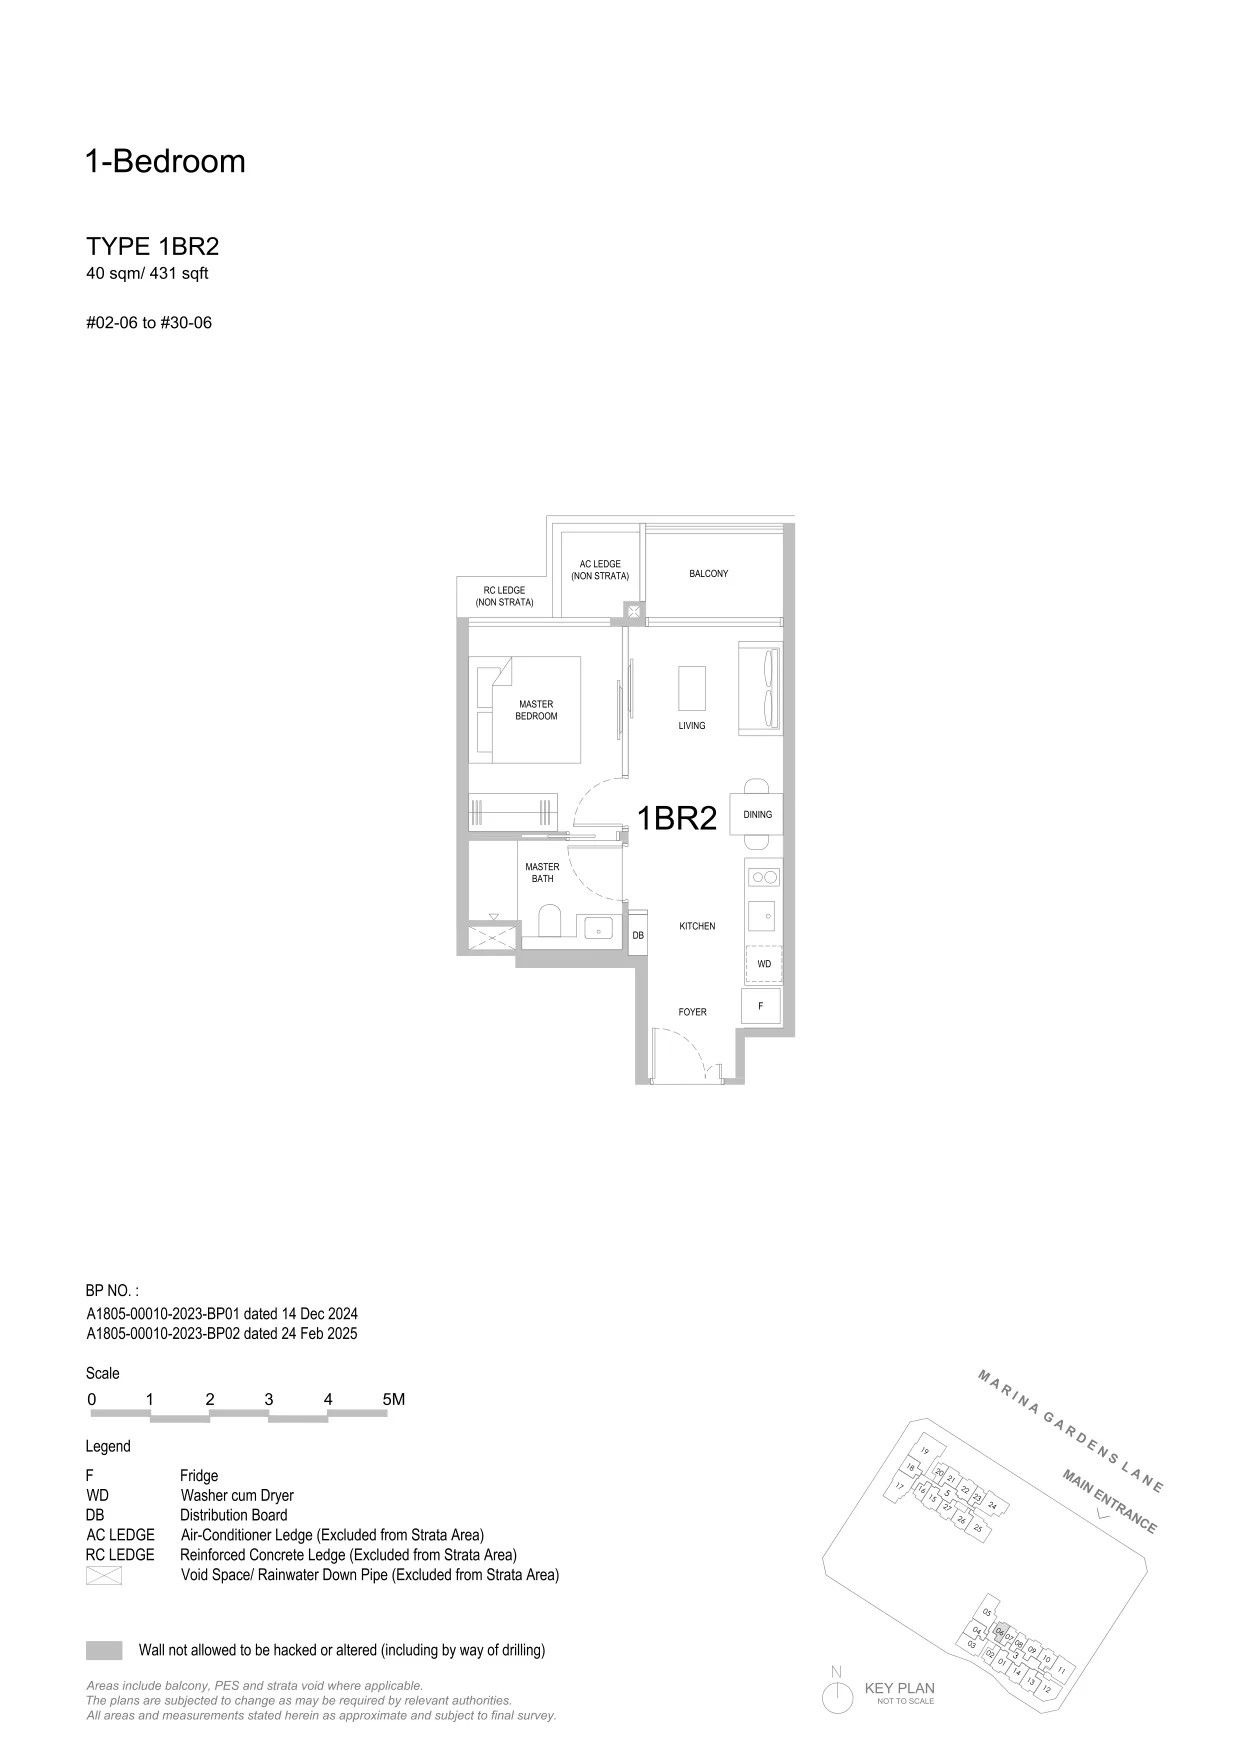
One Marina Gardens floor plan, Type 1BR2 (1-Bedroom): 1 bedroom, 40 sq m (431 sq ft), 29 homes in Block 3, stack 06, 2nd to 30th storey (developer drawing with key plan)
Developer’s plan, for illustration only. Areas are approximate and subject to final survey.
1-Bedroom

Type 1BR2

1 bedroom, 40 sq m (431 sq ft)

29 homes · Block 3, stack 06, 2nd to 30th storey
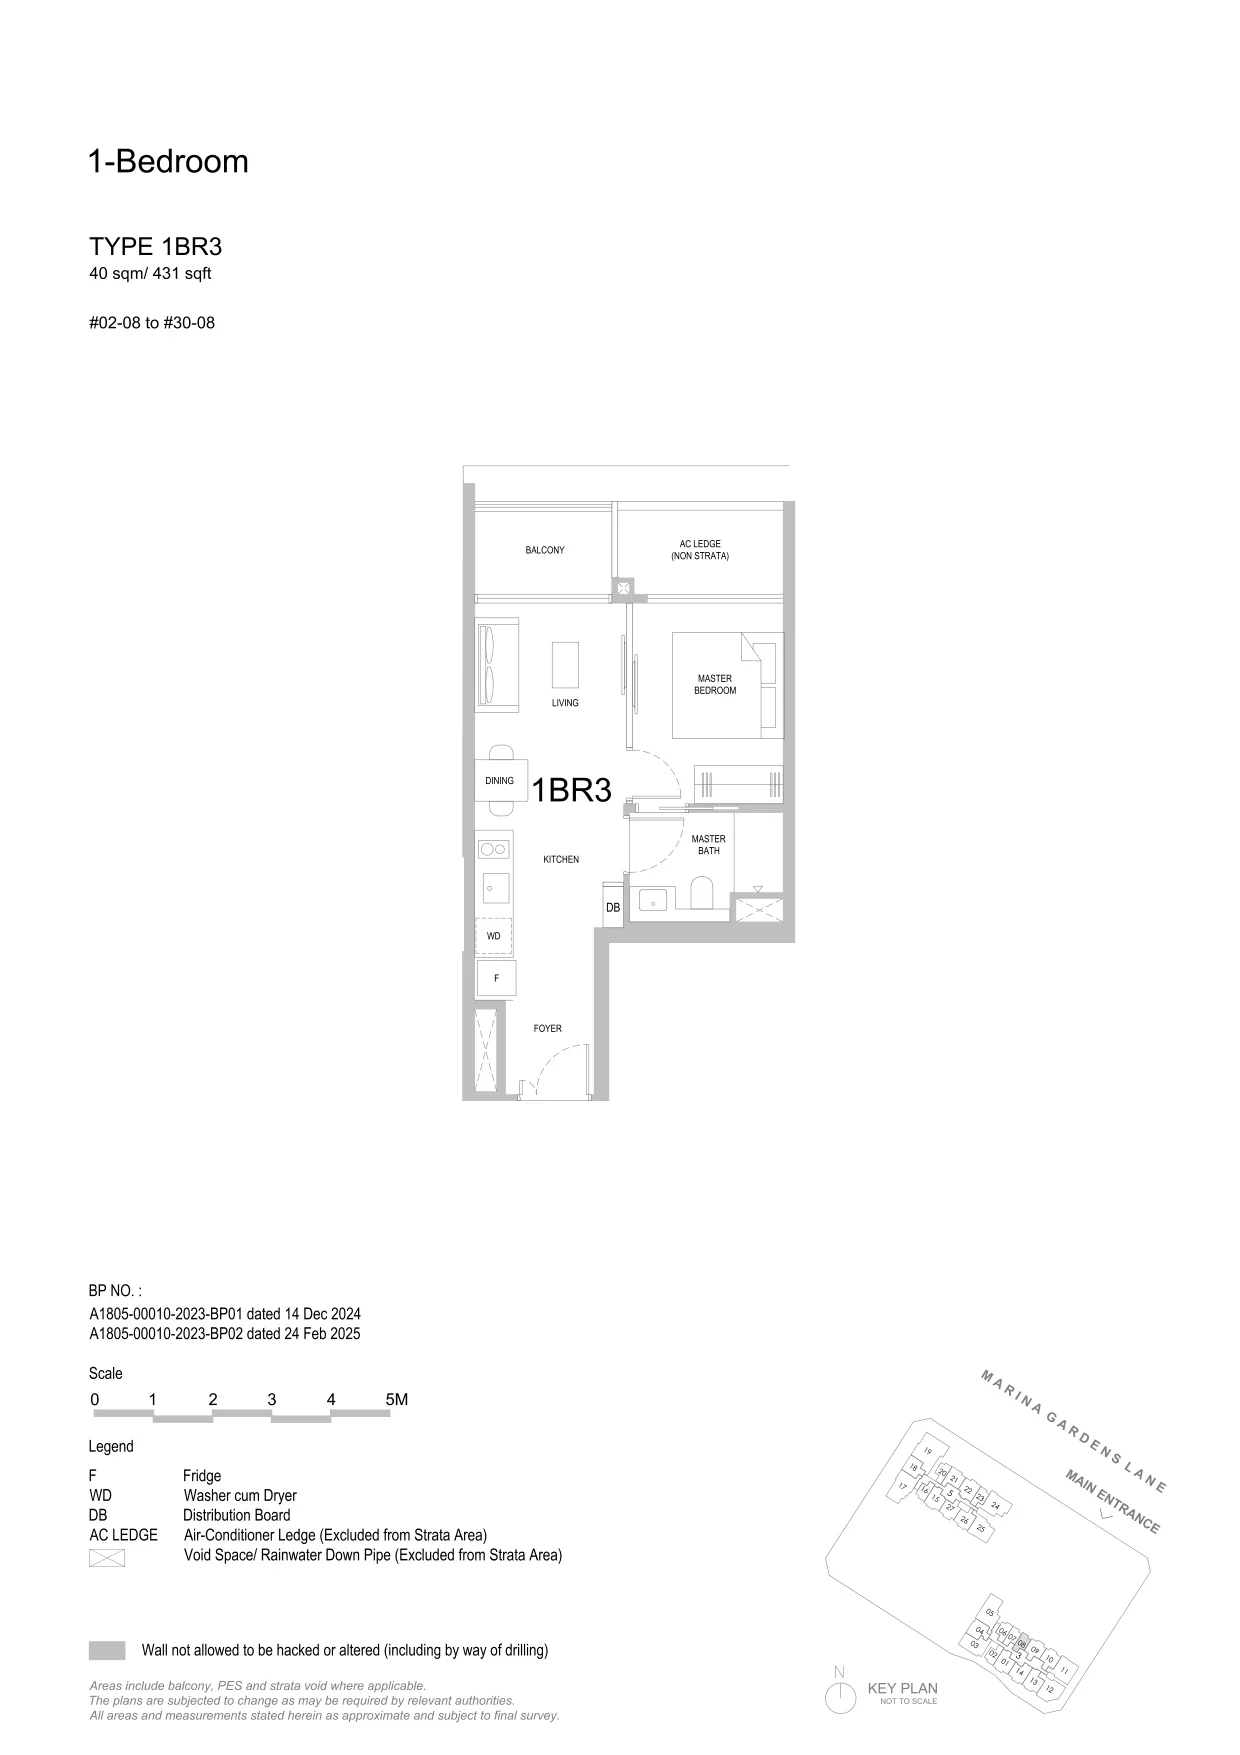
One Marina Gardens floor plan, Type 1BR3 (1-Bedroom): 1 bedroom, 40 sq m (431 sq ft), 29 homes in Block 3, stack 08, 2nd to 30th storey (developer drawing with key plan)
Developer’s plan, for illustration only. Areas are approximate and subject to final survey.
1-Bedroom

Type 1BR3

1 bedroom, 40 sq m (431 sq ft)

29 homes · Block 3, stack 08, 2nd to 30th storey
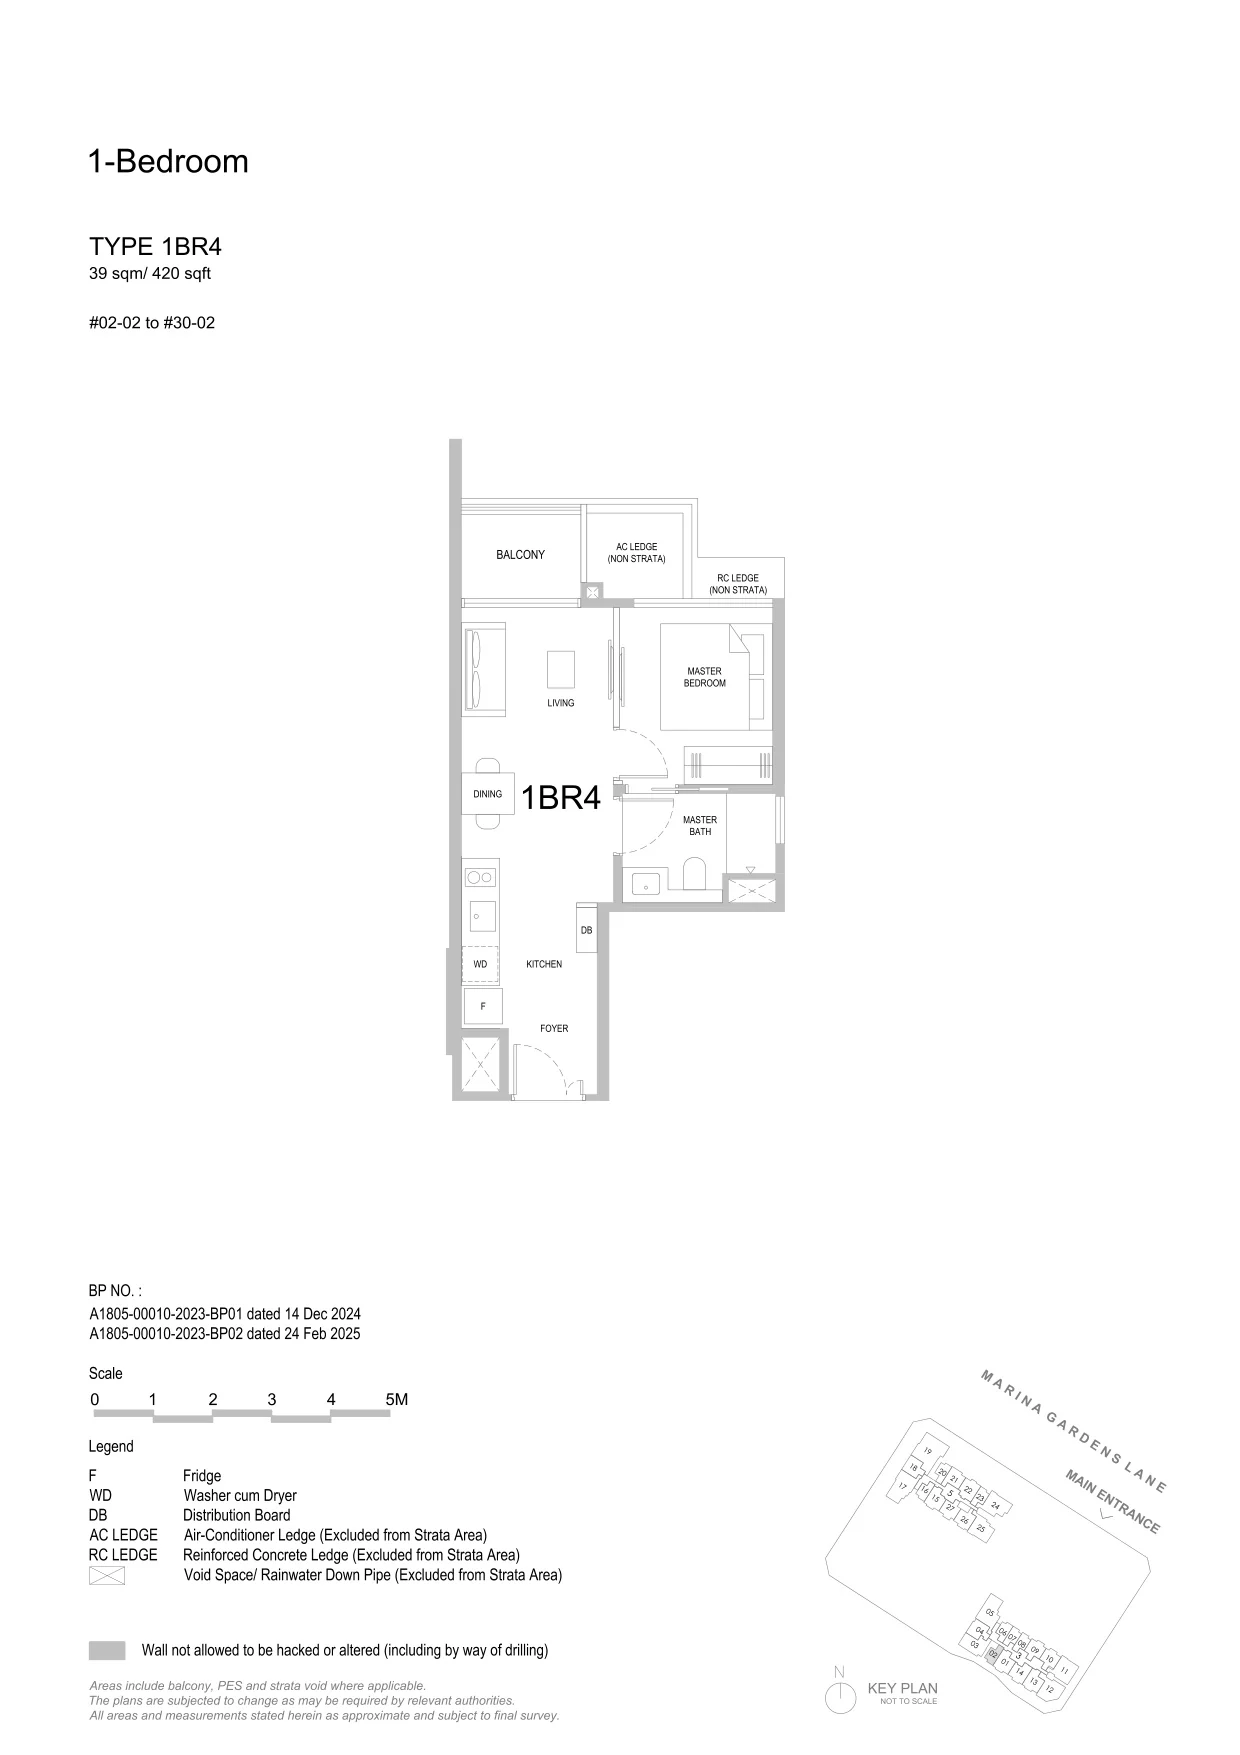
One Marina Gardens floor plan, Type 1BR4 (1-Bedroom): 1 bedroom, 39 sq m (420 sq ft), 29 homes in Block 3, stack 02, 2nd to 30th storey (developer drawing with key plan)
Developer’s plan, for illustration only. Areas are approximate and subject to final survey.
1-Bedroom

Type 1BR4

1 bedroom, 39 sq m (420 sq ft)

29 homes · Block 3, stack 02, 2nd to 30th storey
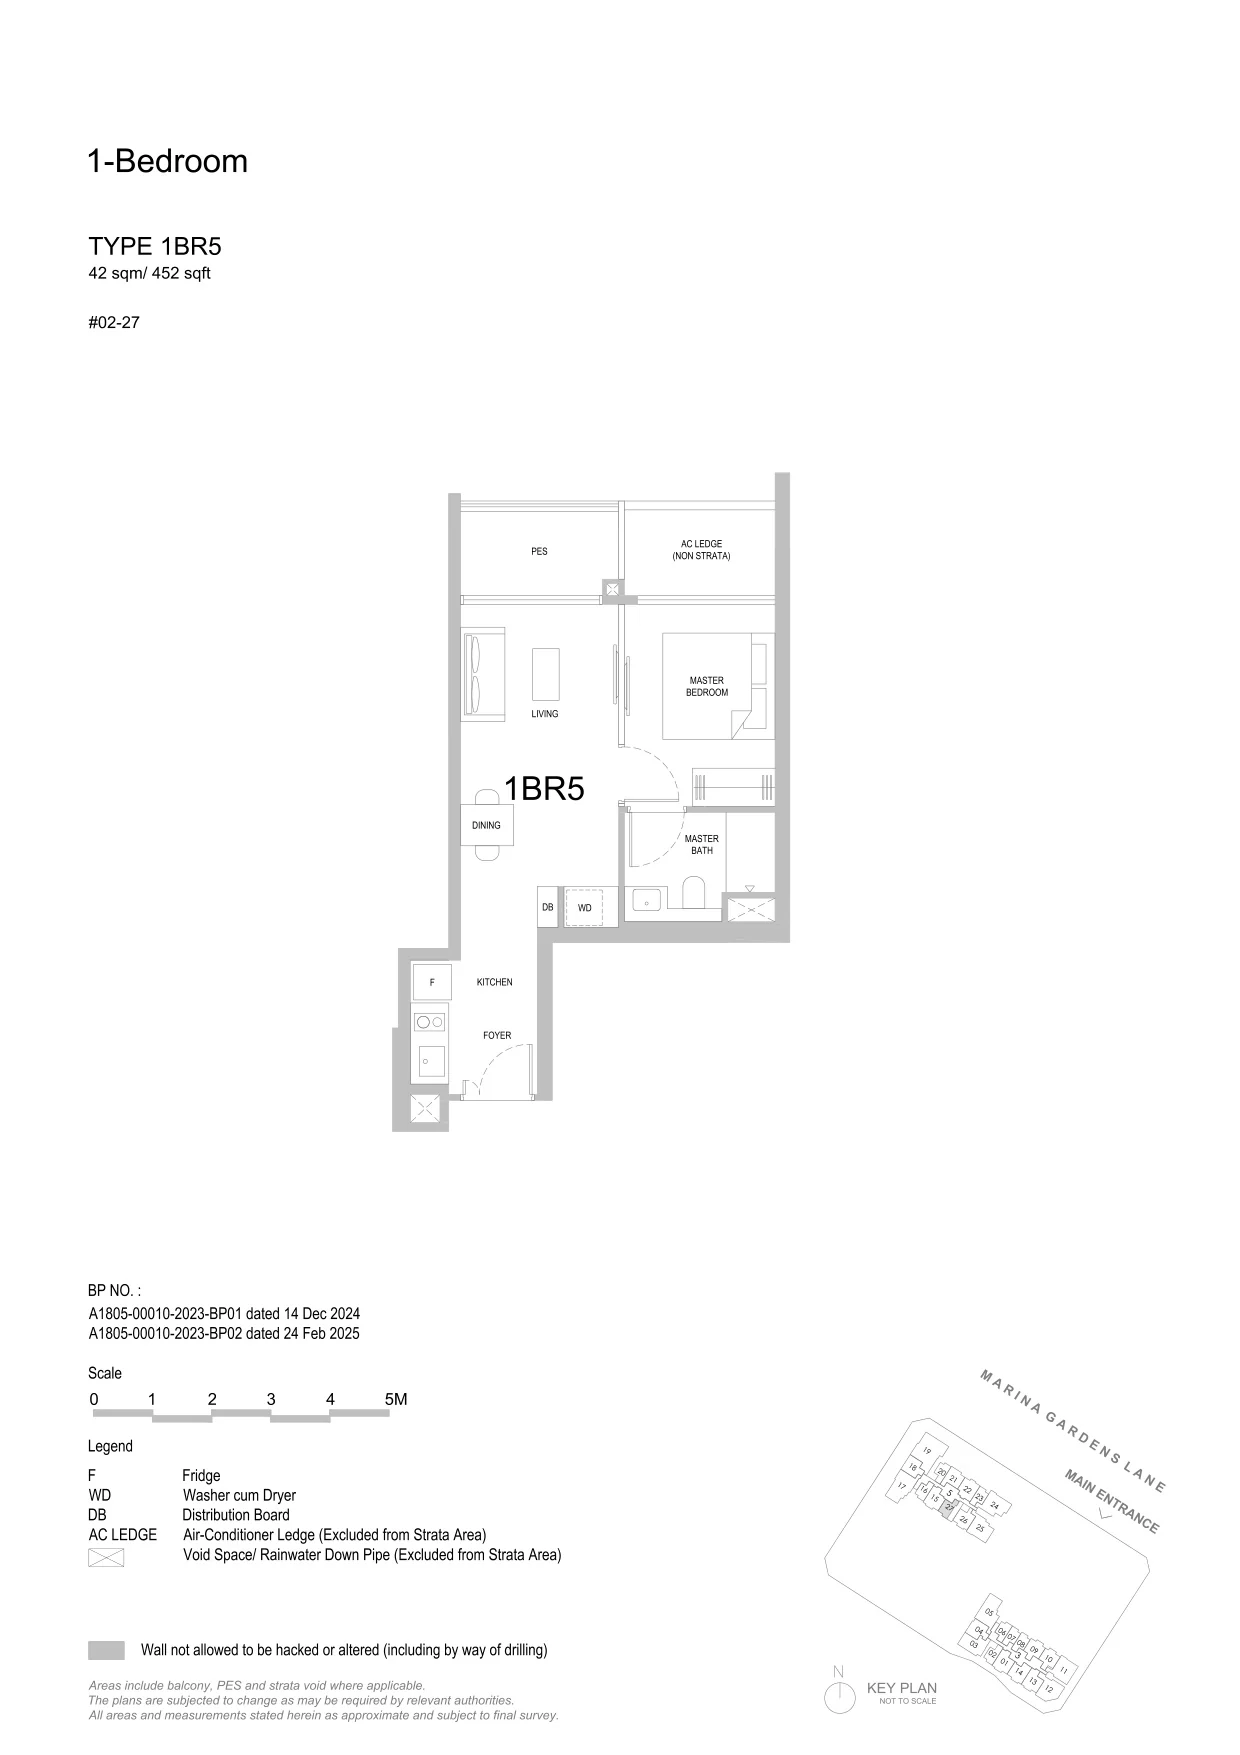
One Marina Gardens floor plan, Type 1BR5 (1-Bedroom): 1 bedroom, 42 sq m (452 sq ft), 1 home in Block 5, #02-27 (developer drawing with key plan)
Developer’s plan, for illustration only. Areas are approximate and subject to final survey.
1-Bedroom

Type 1BR5

1 bedroom, 42 sq m (452 sq ft)

1 home · Block 5, #02-27
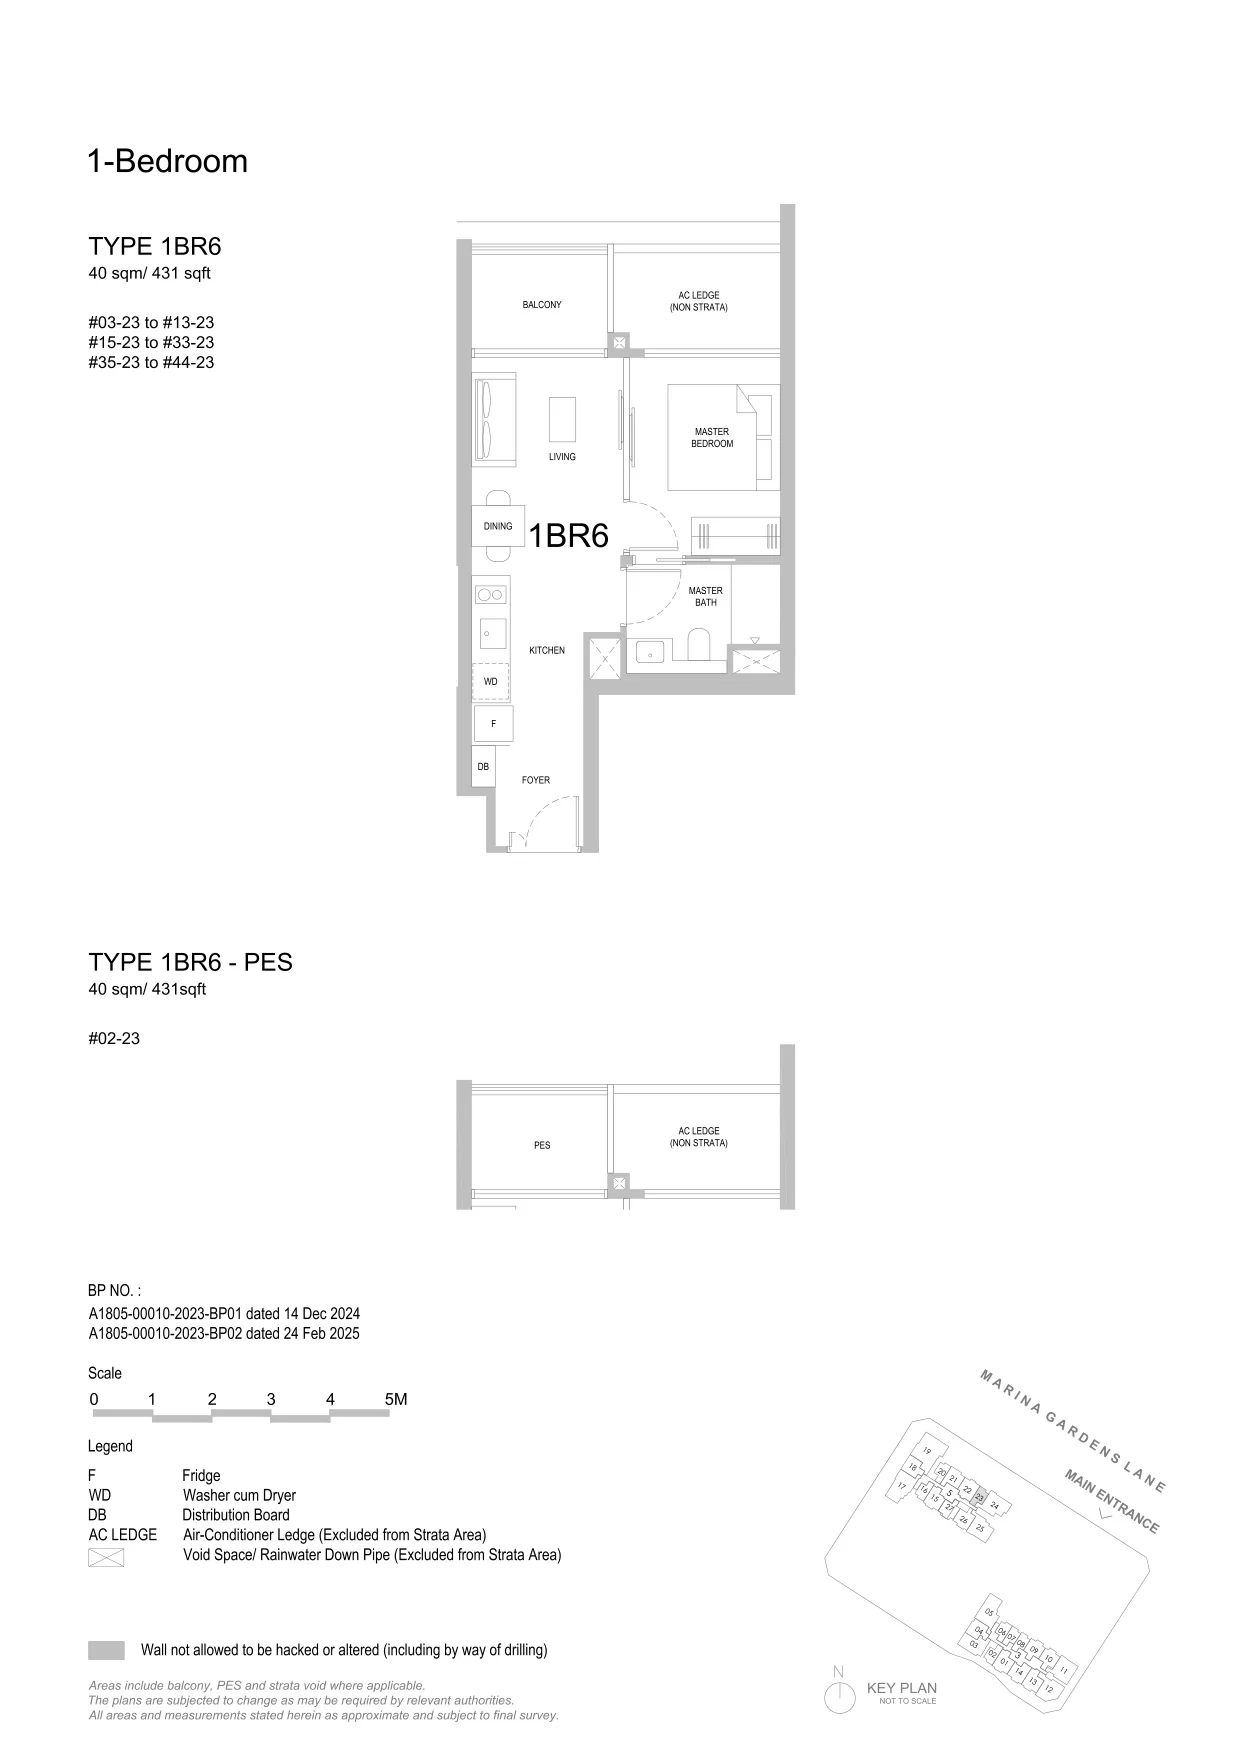
One Marina Gardens floor plan, Type 1BR6 (1-Bedroom): 1 bedroom, 40 sq m (431 sq ft), 41 homes in Block 5, stack 23, 2nd to 44th storey (PES on the 2nd) (developer drawing with key plan)
Developer’s plan, for illustration only. Areas are approximate and subject to final survey.
1-Bedroom

Type 1BR6

1 bedroom, 40 sq m (431 sq ft)

41 homes · Block 5, stack 23, 2nd to 44th storey (PES on the 2nd)
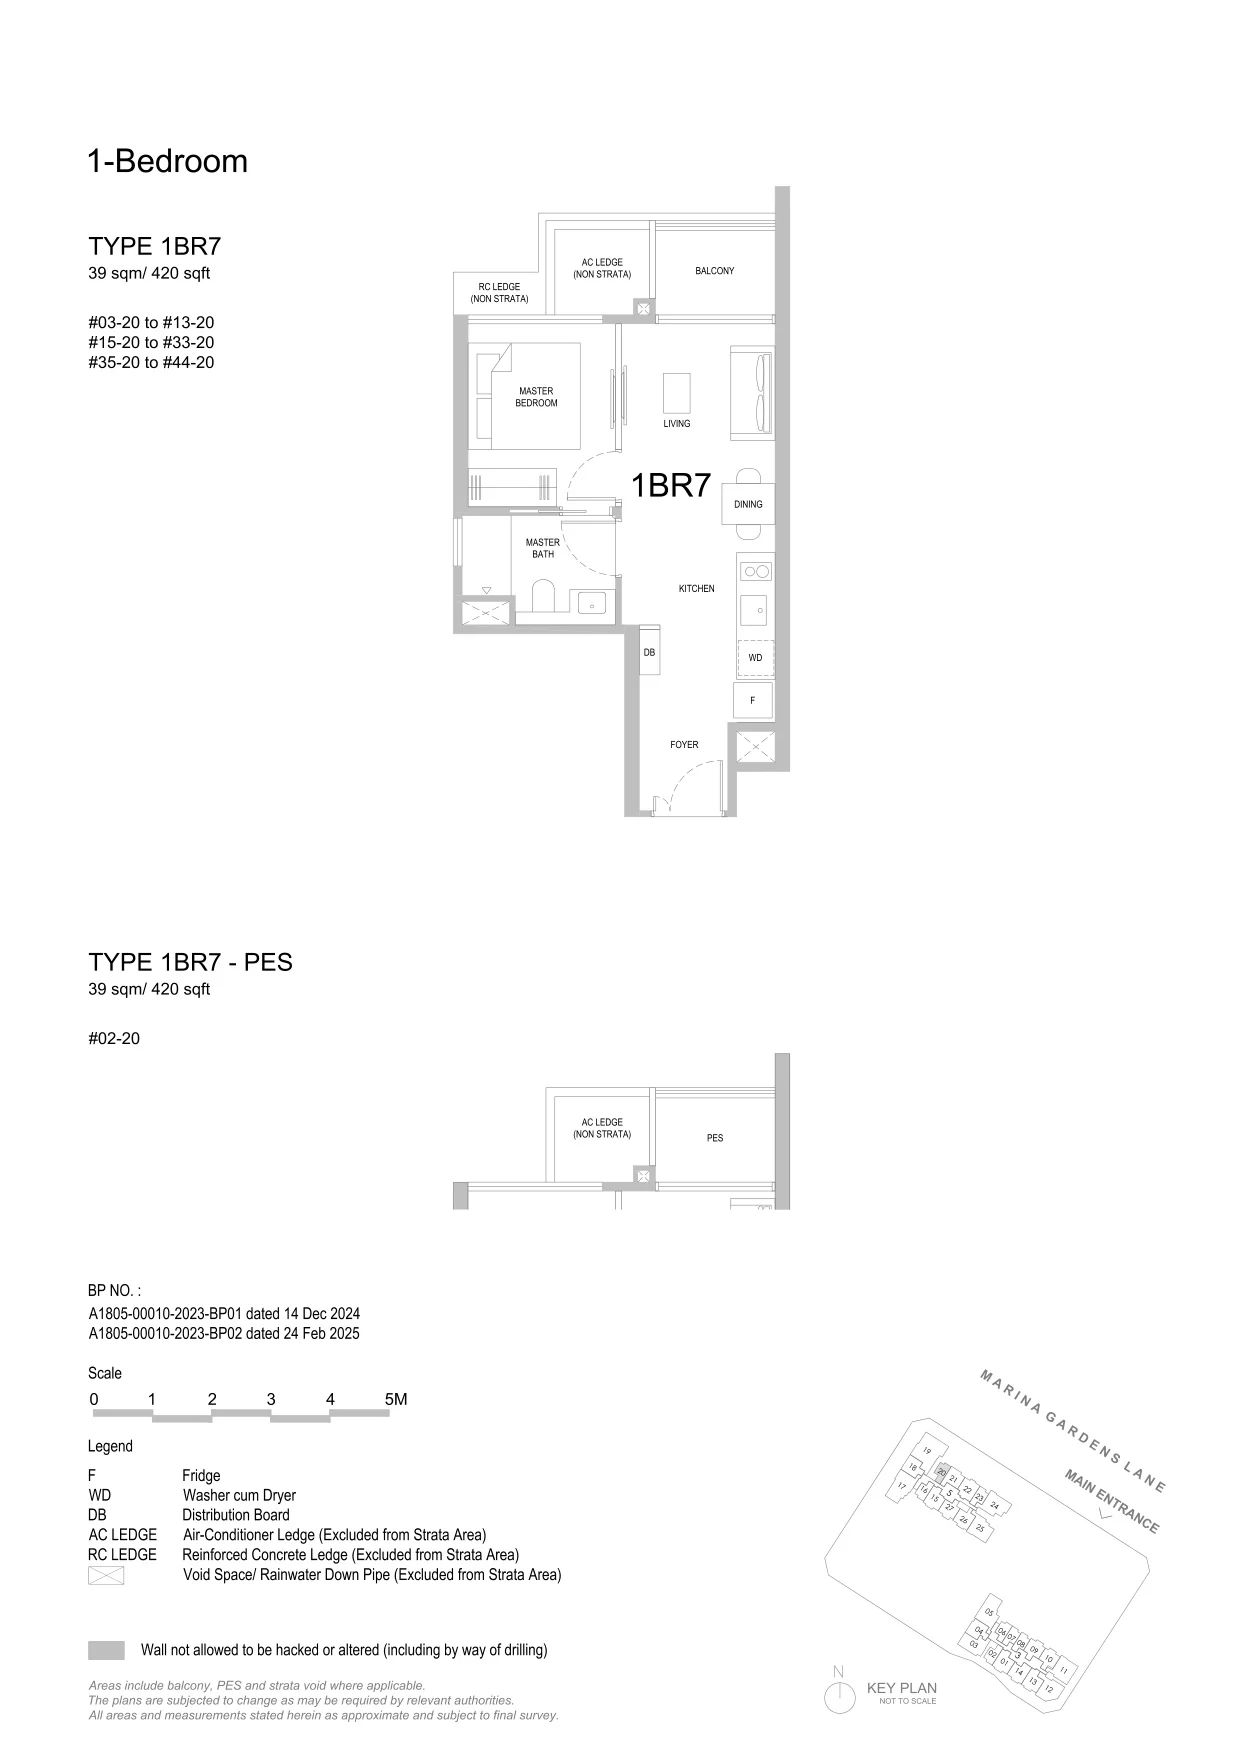
One Marina Gardens floor plan, Type 1BR7 (1-Bedroom): 1 bedroom, 39 sq m (420 sq ft), 41 homes in Block 5, stack 20, 2nd to 44th storey (PES on the 2nd) (developer drawing with key plan)
Developer’s plan, for illustration only. Areas are approximate and subject to final survey.
1-Bedroom

Type 1BR7

1 bedroom, 39 sq m (420 sq ft)

41 homes · Block 5, stack 20, 2nd to 44th storey (PES on the 2nd)
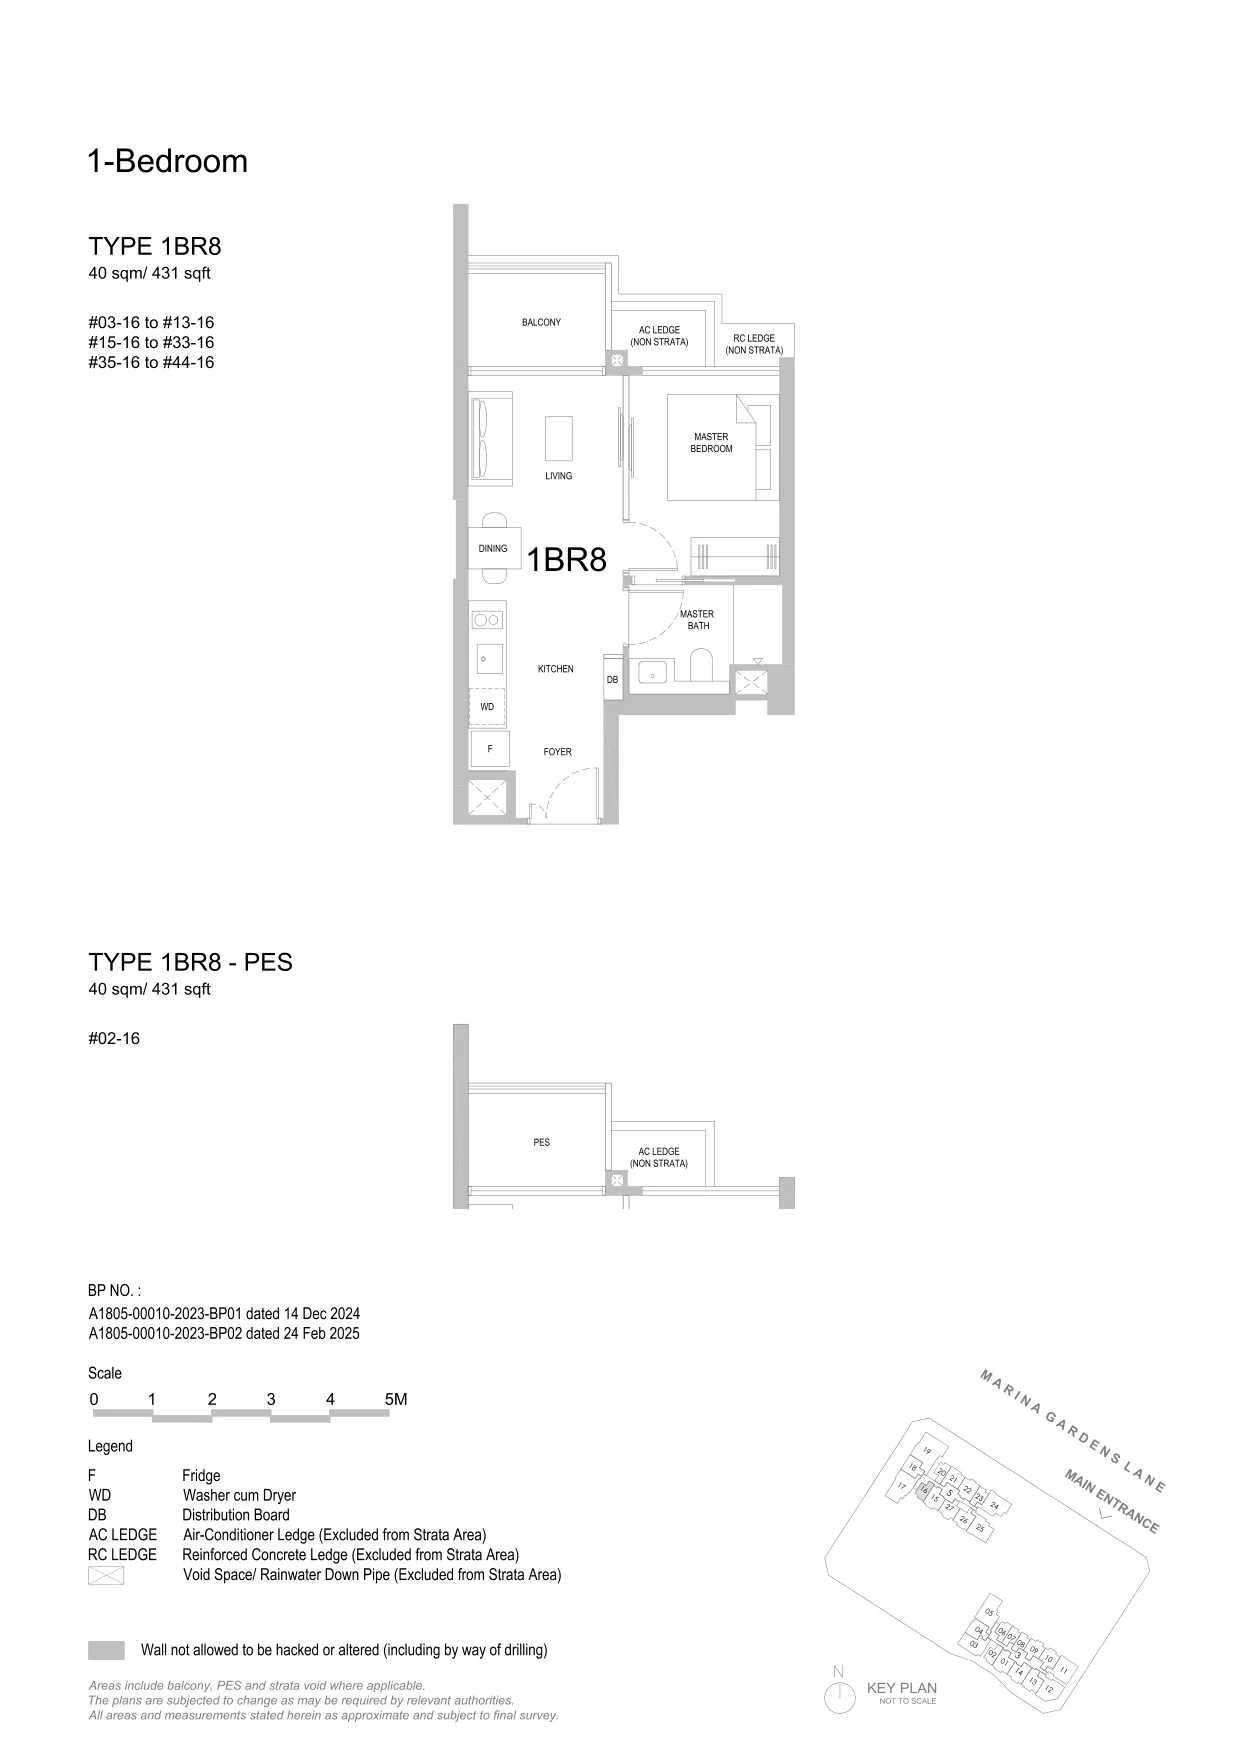
One Marina Gardens floor plan, Type 1BR8 (1-Bedroom): 1 bedroom, 40 sq m (431 sq ft), 41 homes in Block 5, stack 16, 2nd to 44th storey (PES on the 2nd) (developer drawing with key plan)
Developer’s plan, for illustration only. Areas are approximate and subject to final survey.
1-Bedroom

Type 1BR8

1 bedroom, 40 sq m (431 sq ft)

41 homes · Block 5, stack 16, 2nd to 44th storey (PES on the 2nd)

Two bedrooms: 179 homes

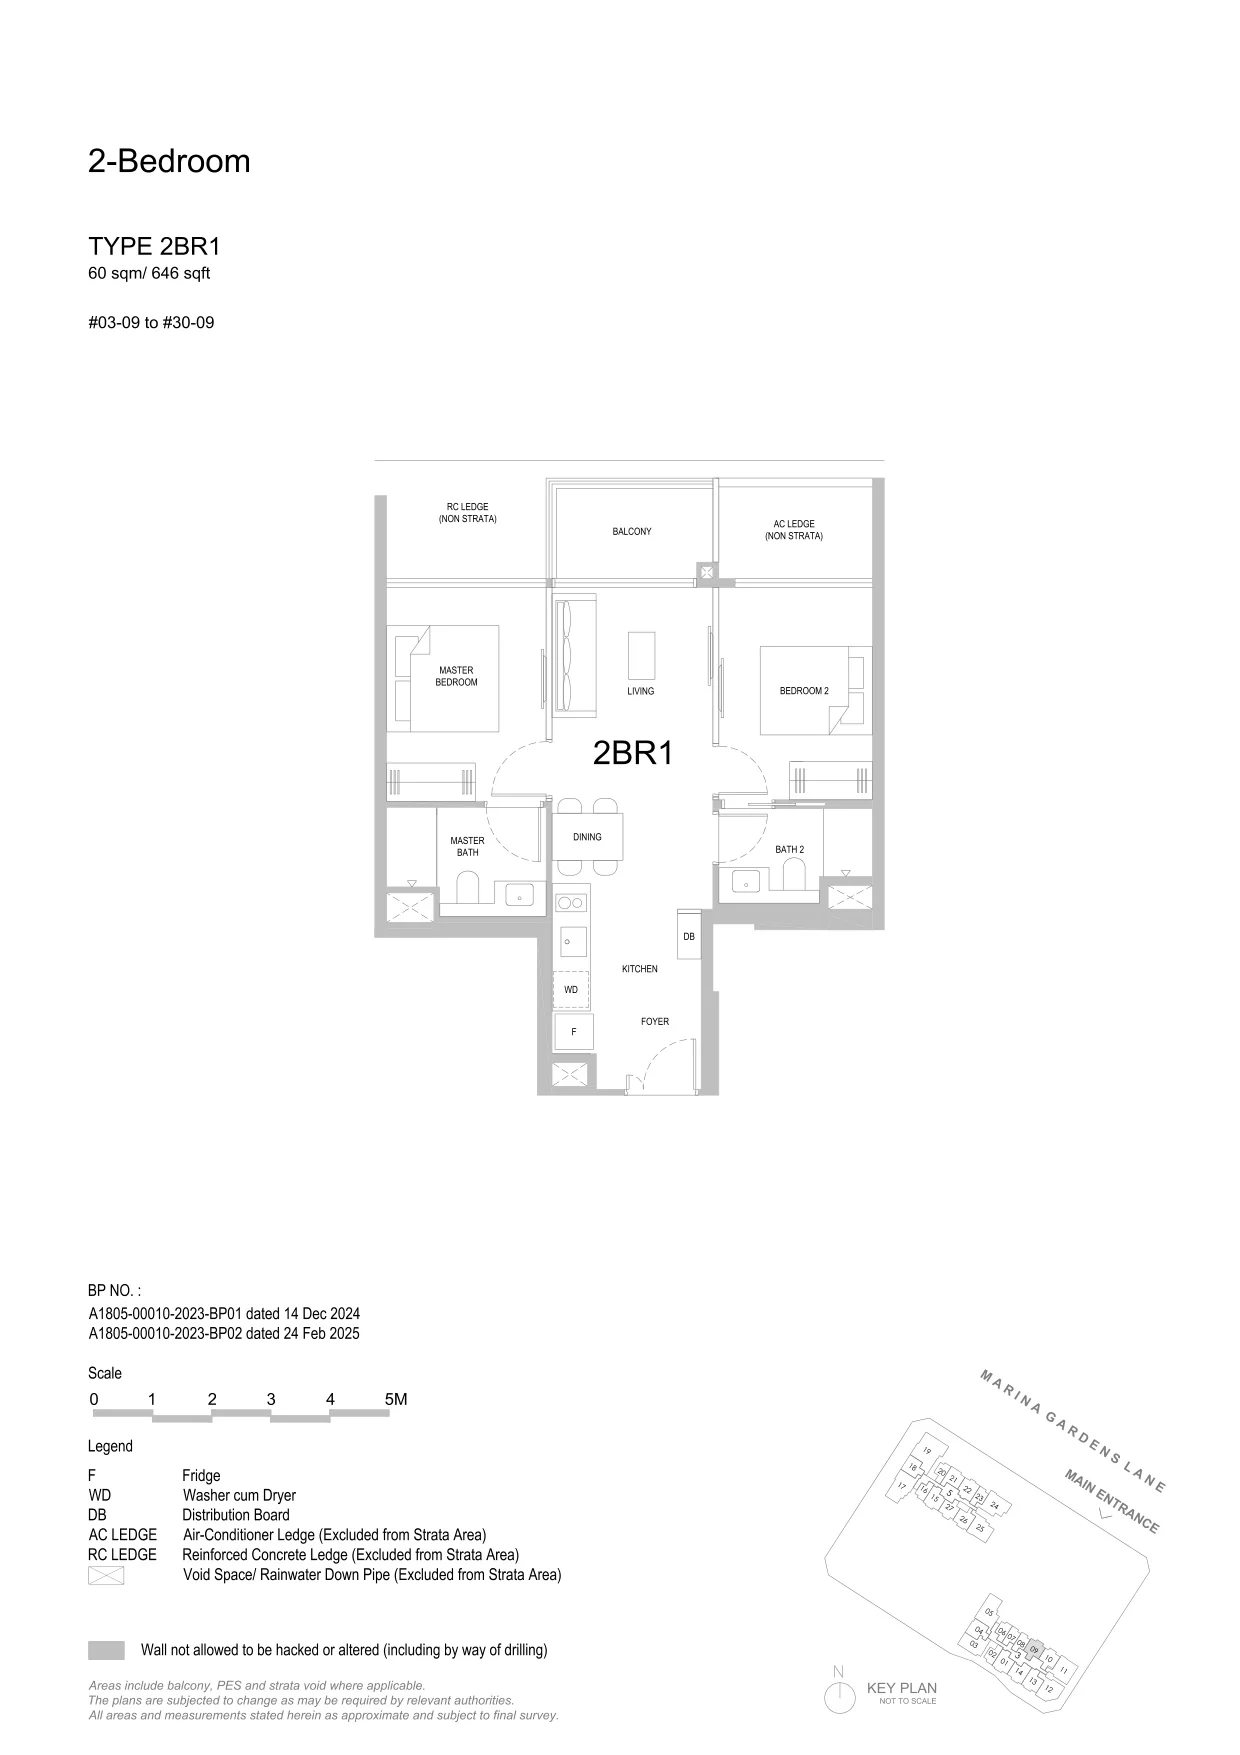
One Marina Gardens floor plan, Type 2BR1 (2-Bedroom): 2 bedrooms, 60 sq m (646 sq ft), 28 homes in Block 3, stack 09, 3rd to 30th storey (developer drawing with key plan)
Developer’s plan, for illustration only. Areas are approximate and subject to final survey.
2-Bedroom

Type 2BR1

2 bedrooms, 60 sq m (646 sq ft)

28 homes · Block 3, stack 09, 3rd to 30th storey
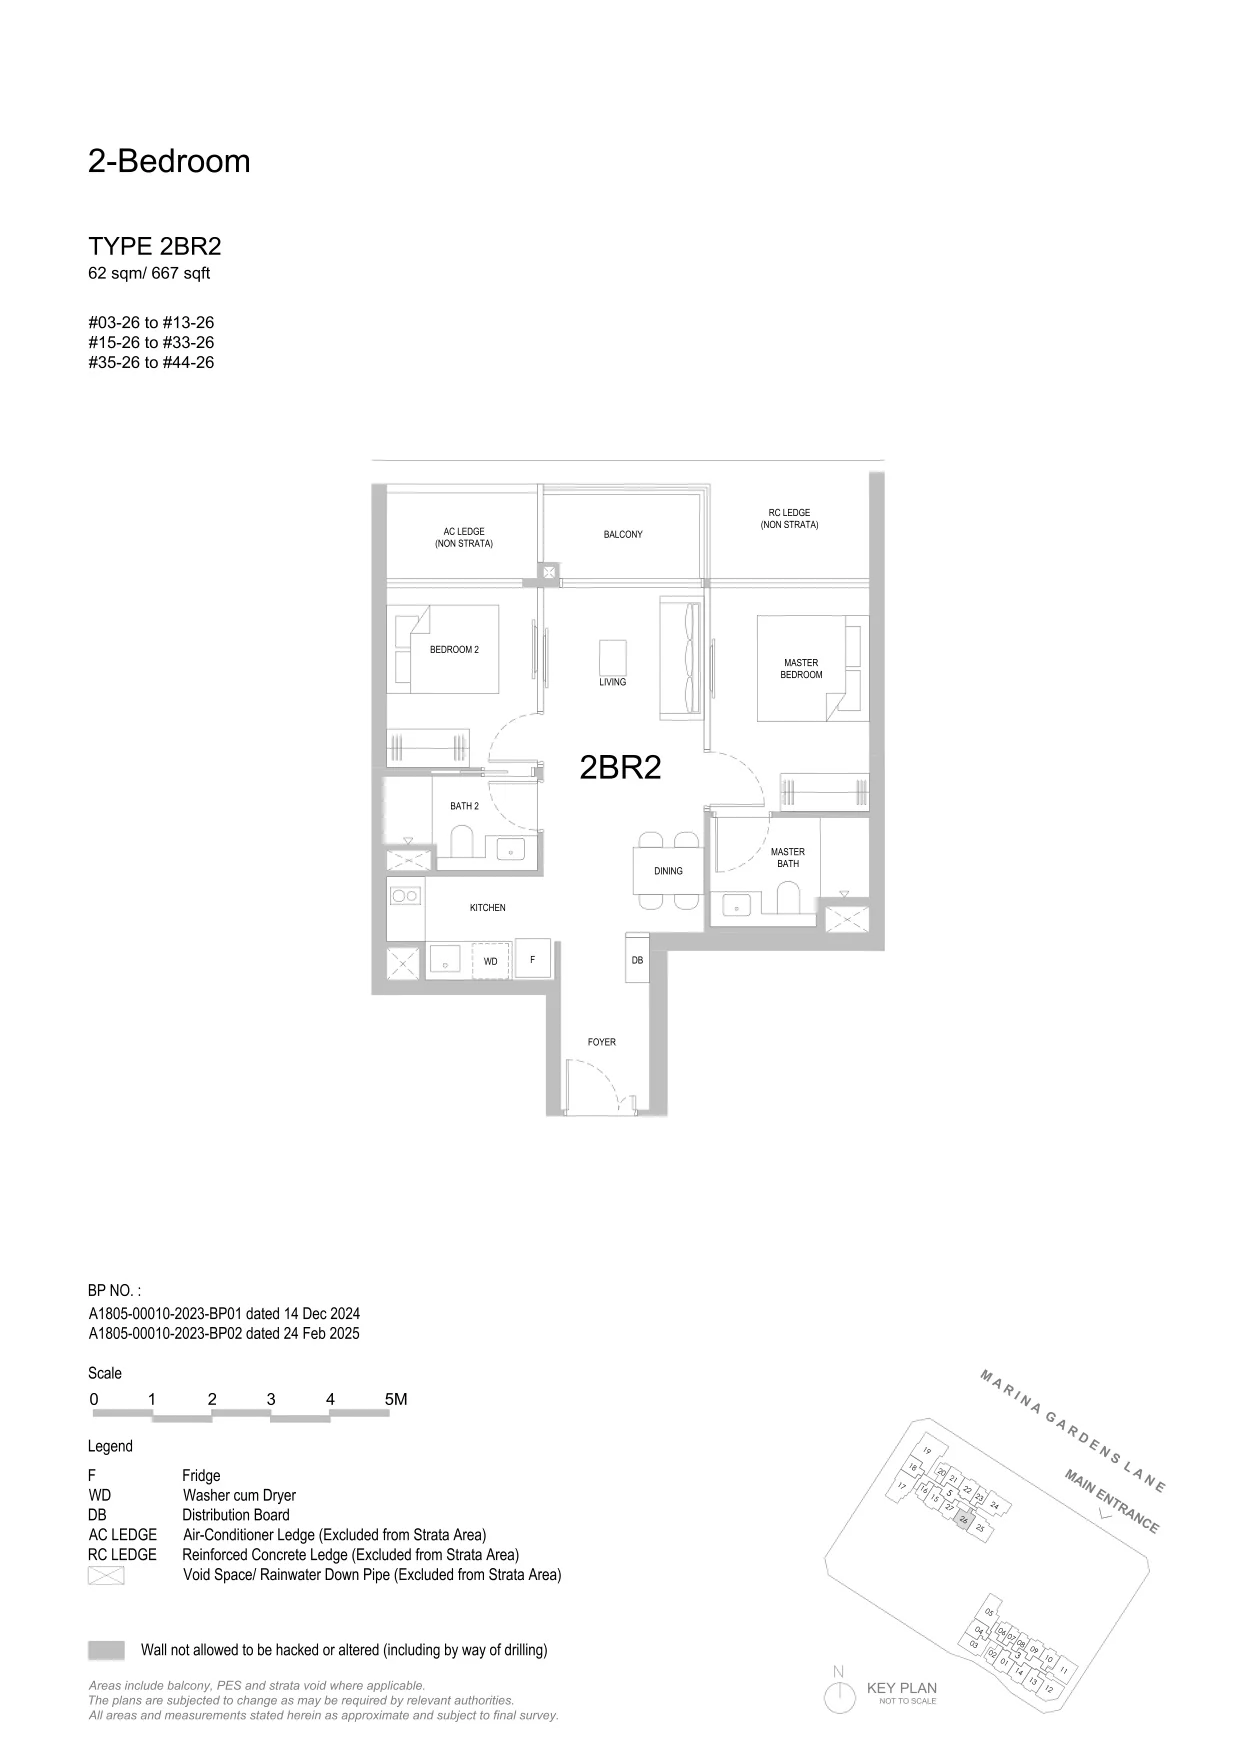
One Marina Gardens floor plan, Type 2BR2 (2-Bedroom): 2 bedrooms, 62 sq m (667 sq ft), 40 homes in Block 5, stack 26, 3rd to 44th storey (developer drawing with key plan)
Developer’s plan, for illustration only. Areas are approximate and subject to final survey.
2-Bedroom

Type 2BR2

2 bedrooms, 62 sq m (667 sq ft)

40 homes · Block 5, stack 26, 3rd to 44th storey
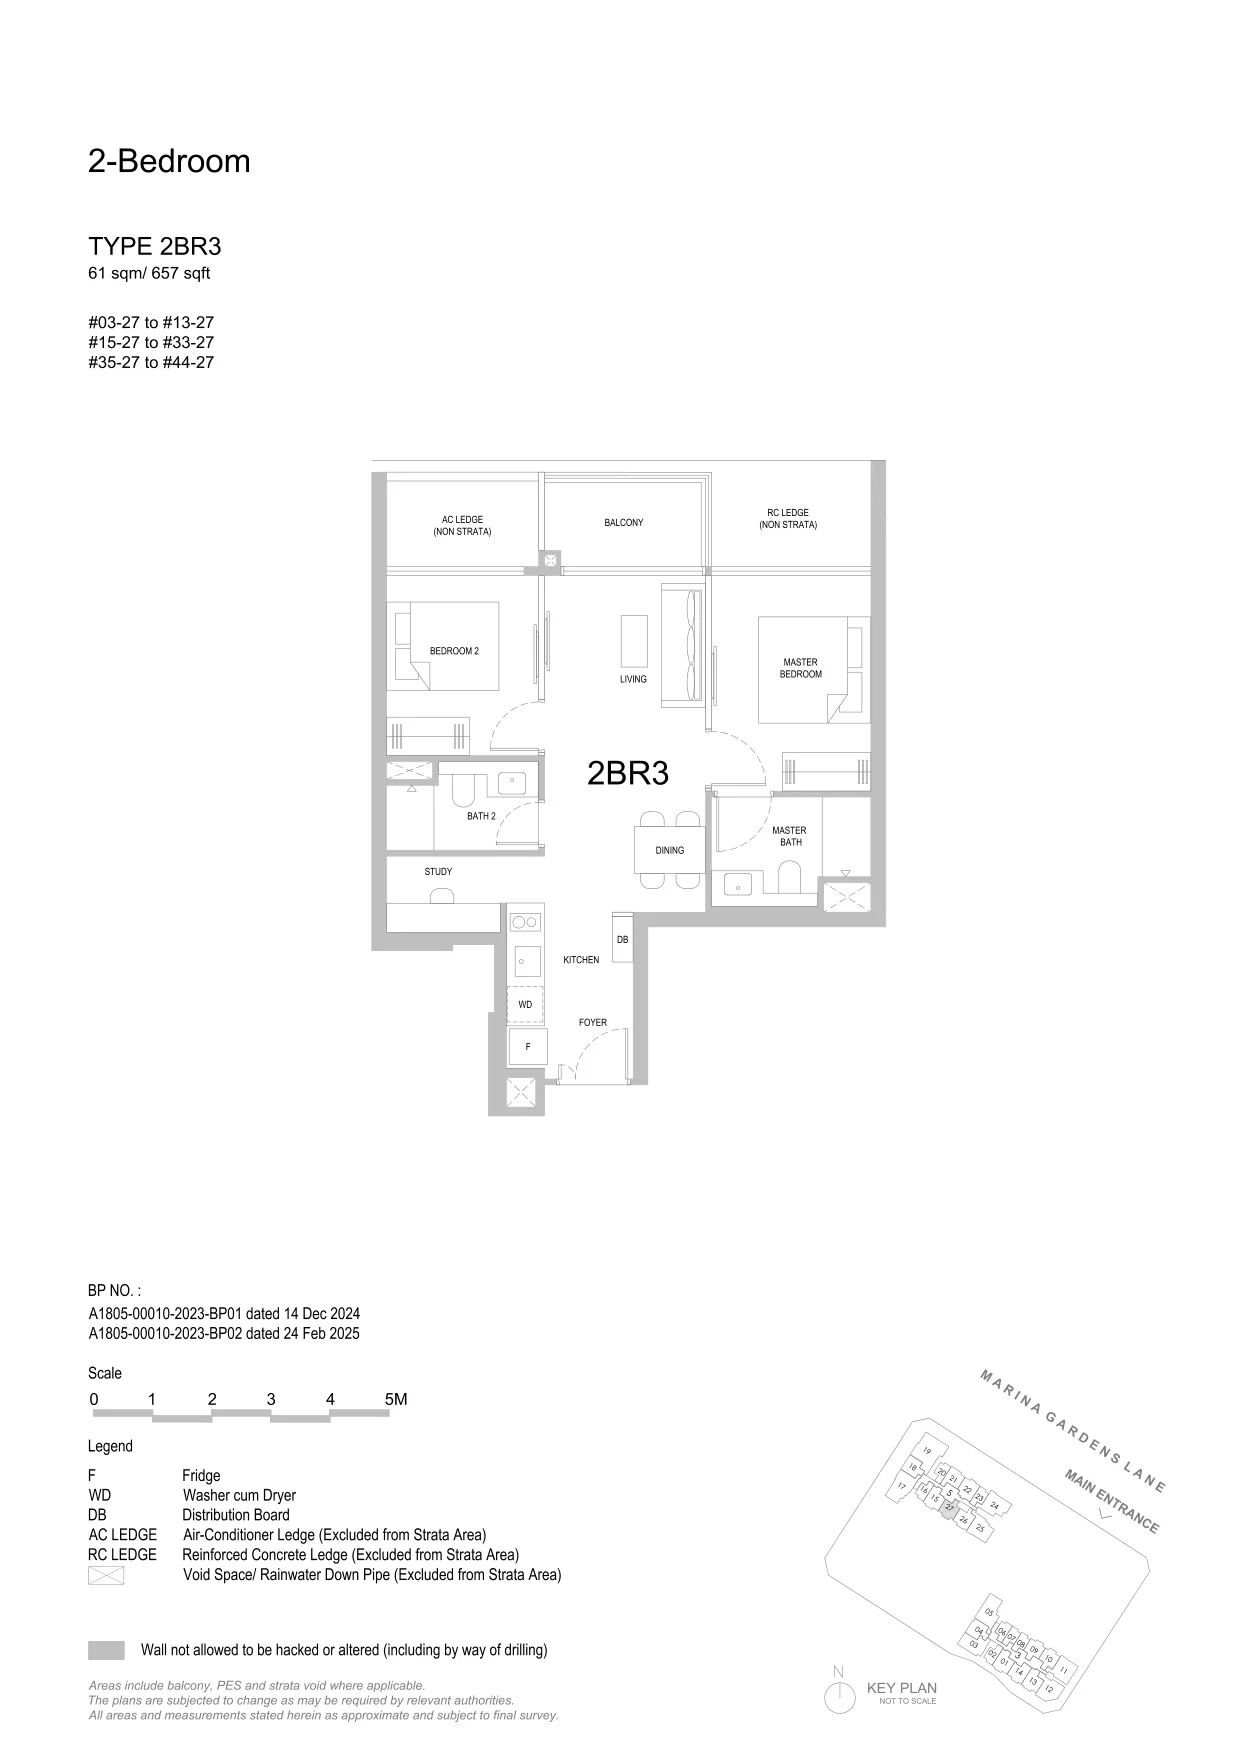
One Marina Gardens floor plan, Type 2BR3 (2-Bedroom): 2 bedrooms, 61 sq m (657 sq ft), 40 homes in Block 5, stack 27, 3rd to 44th storey (developer drawing with key plan)
Developer’s plan, for illustration only. Areas are approximate and subject to final survey.
2-Bedroom

Type 2BR3

2 bedrooms, 61 sq m (657 sq ft)

40 homes · Block 5, stack 27, 3rd to 44th storey
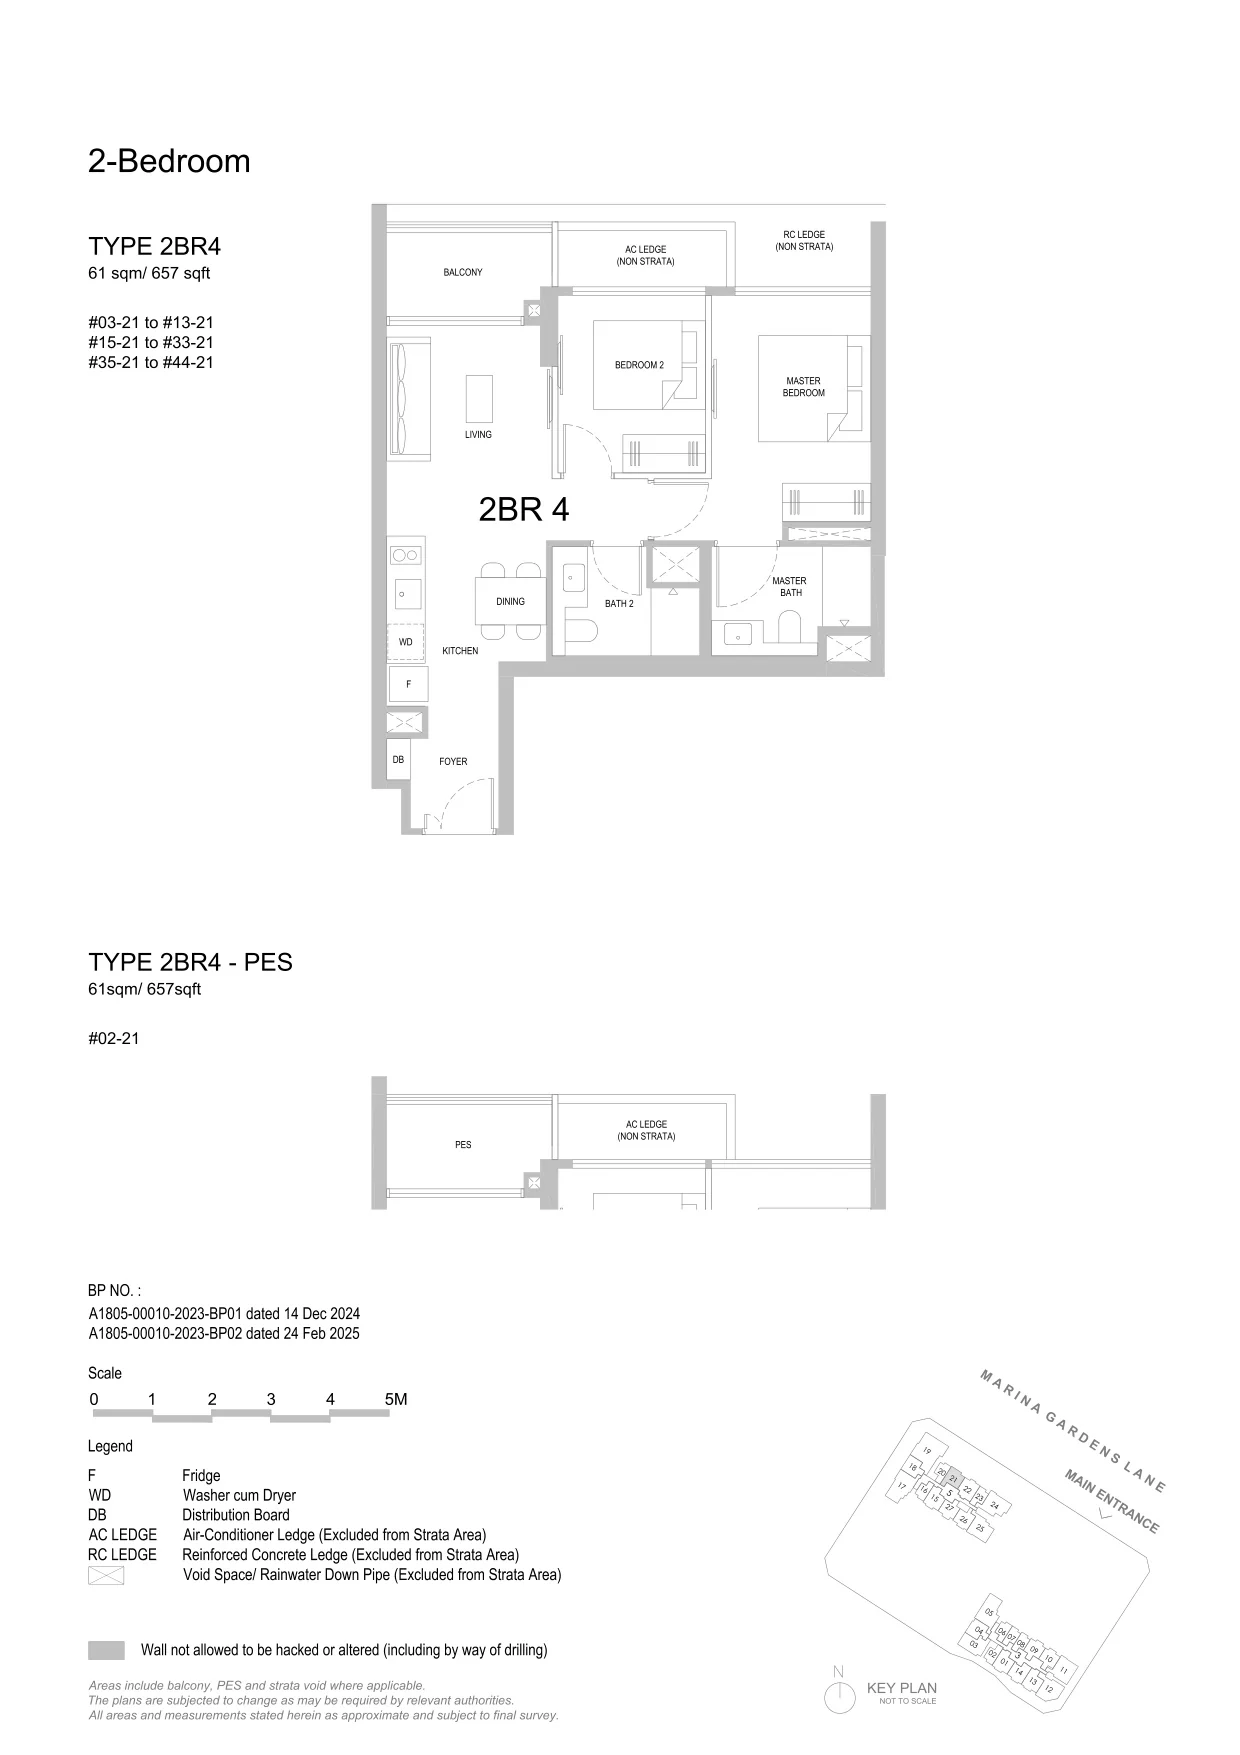
One Marina Gardens floor plan, Type 2BR4 (2-Bedroom): 2 bedrooms, 61 sq m (657 sq ft), 41 homes in Block 5, stack 21, 2nd to 44th storey (PES on the 2nd) (developer drawing with key plan)
Developer’s plan, for illustration only. Areas are approximate and subject to final survey.
2-Bedroom

Type 2BR4

2 bedrooms, 61 sq m (657 sq ft)

41 homes · Block 5, stack 21, 2nd to 44th storey (PES on the 2nd)
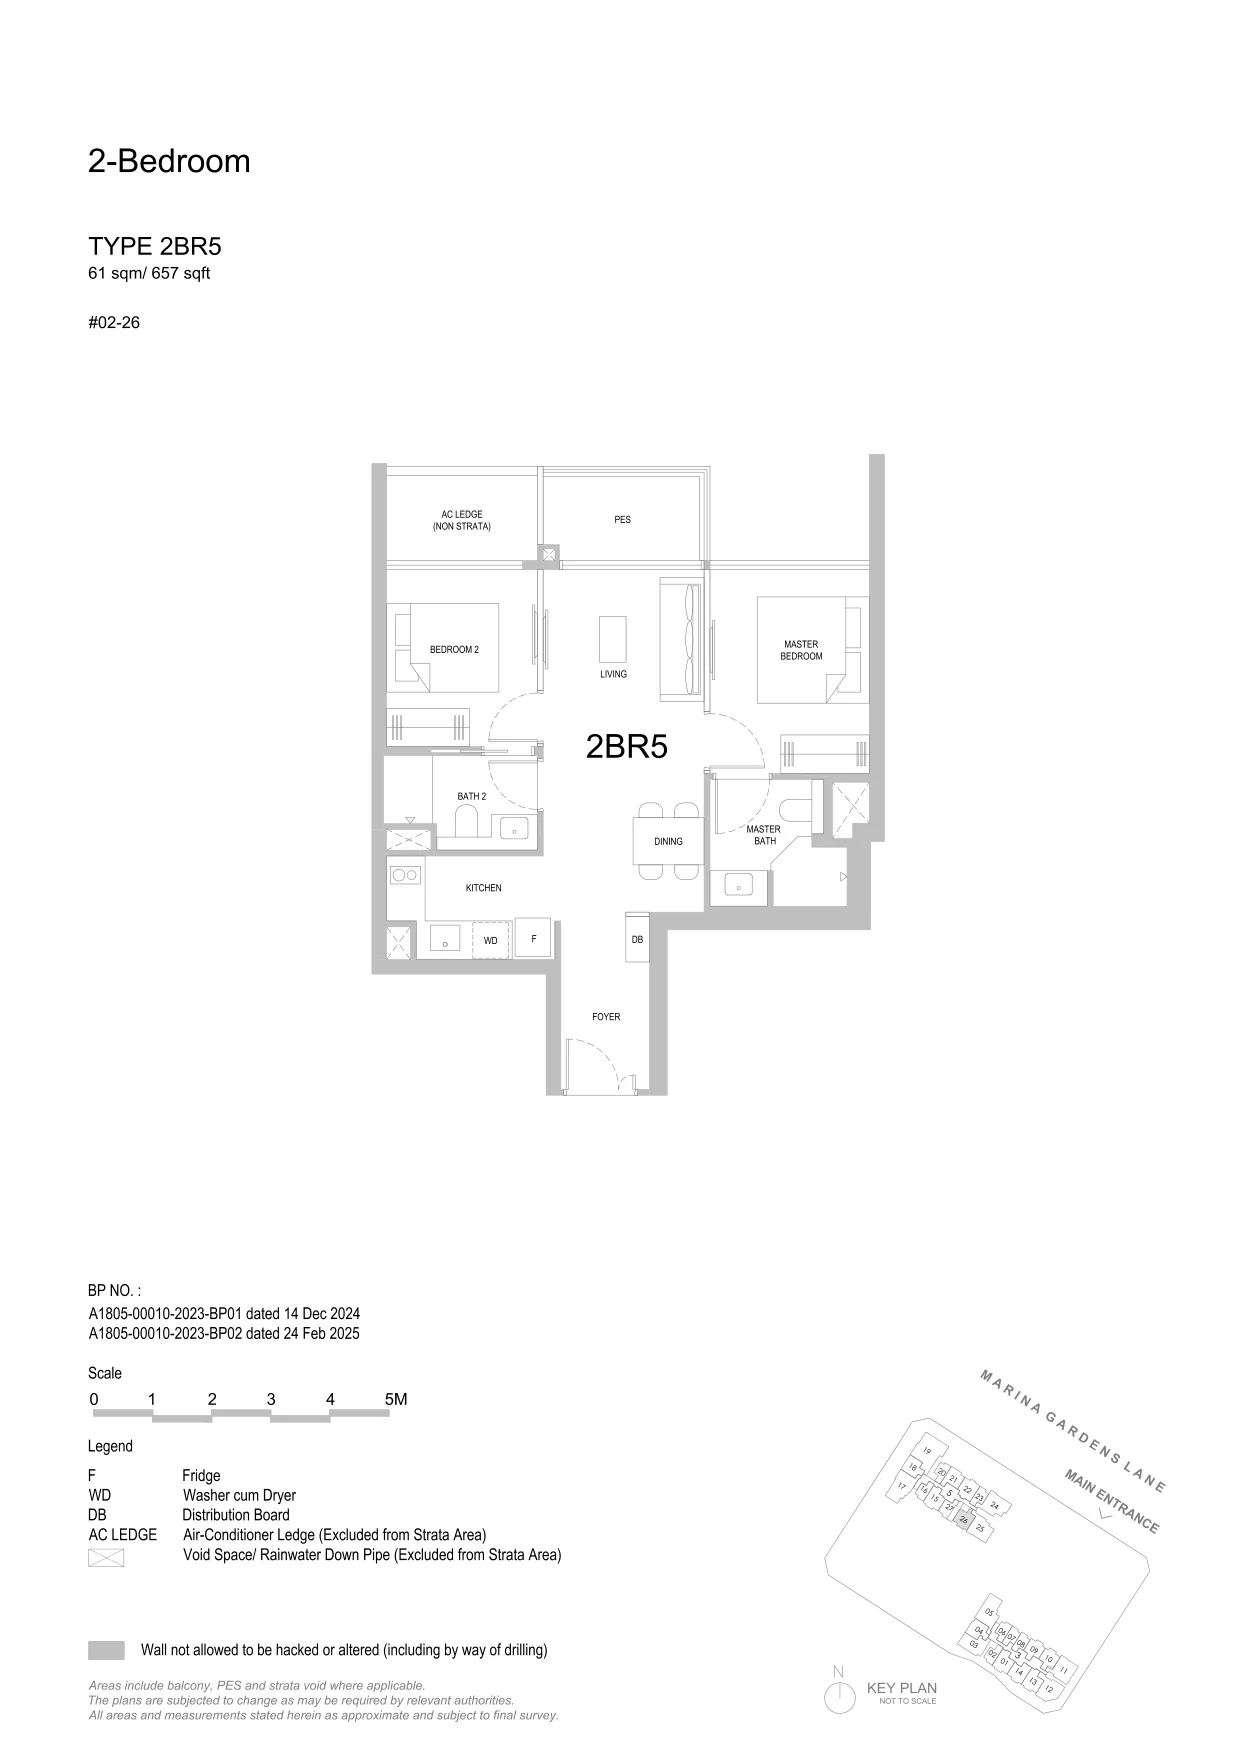
One Marina Gardens floor plan, Type 2BR5 (2-Bedroom): 2 bedrooms, 61 sq m (657 sq ft), 1 home in Block 5, #02-26 (developer drawing with key plan)
Developer’s plan, for illustration only. Areas are approximate and subject to final survey.
2-Bedroom

Type 2BR5

2 bedrooms, 61 sq m (657 sq ft)

1 home · Block 5, #02-26
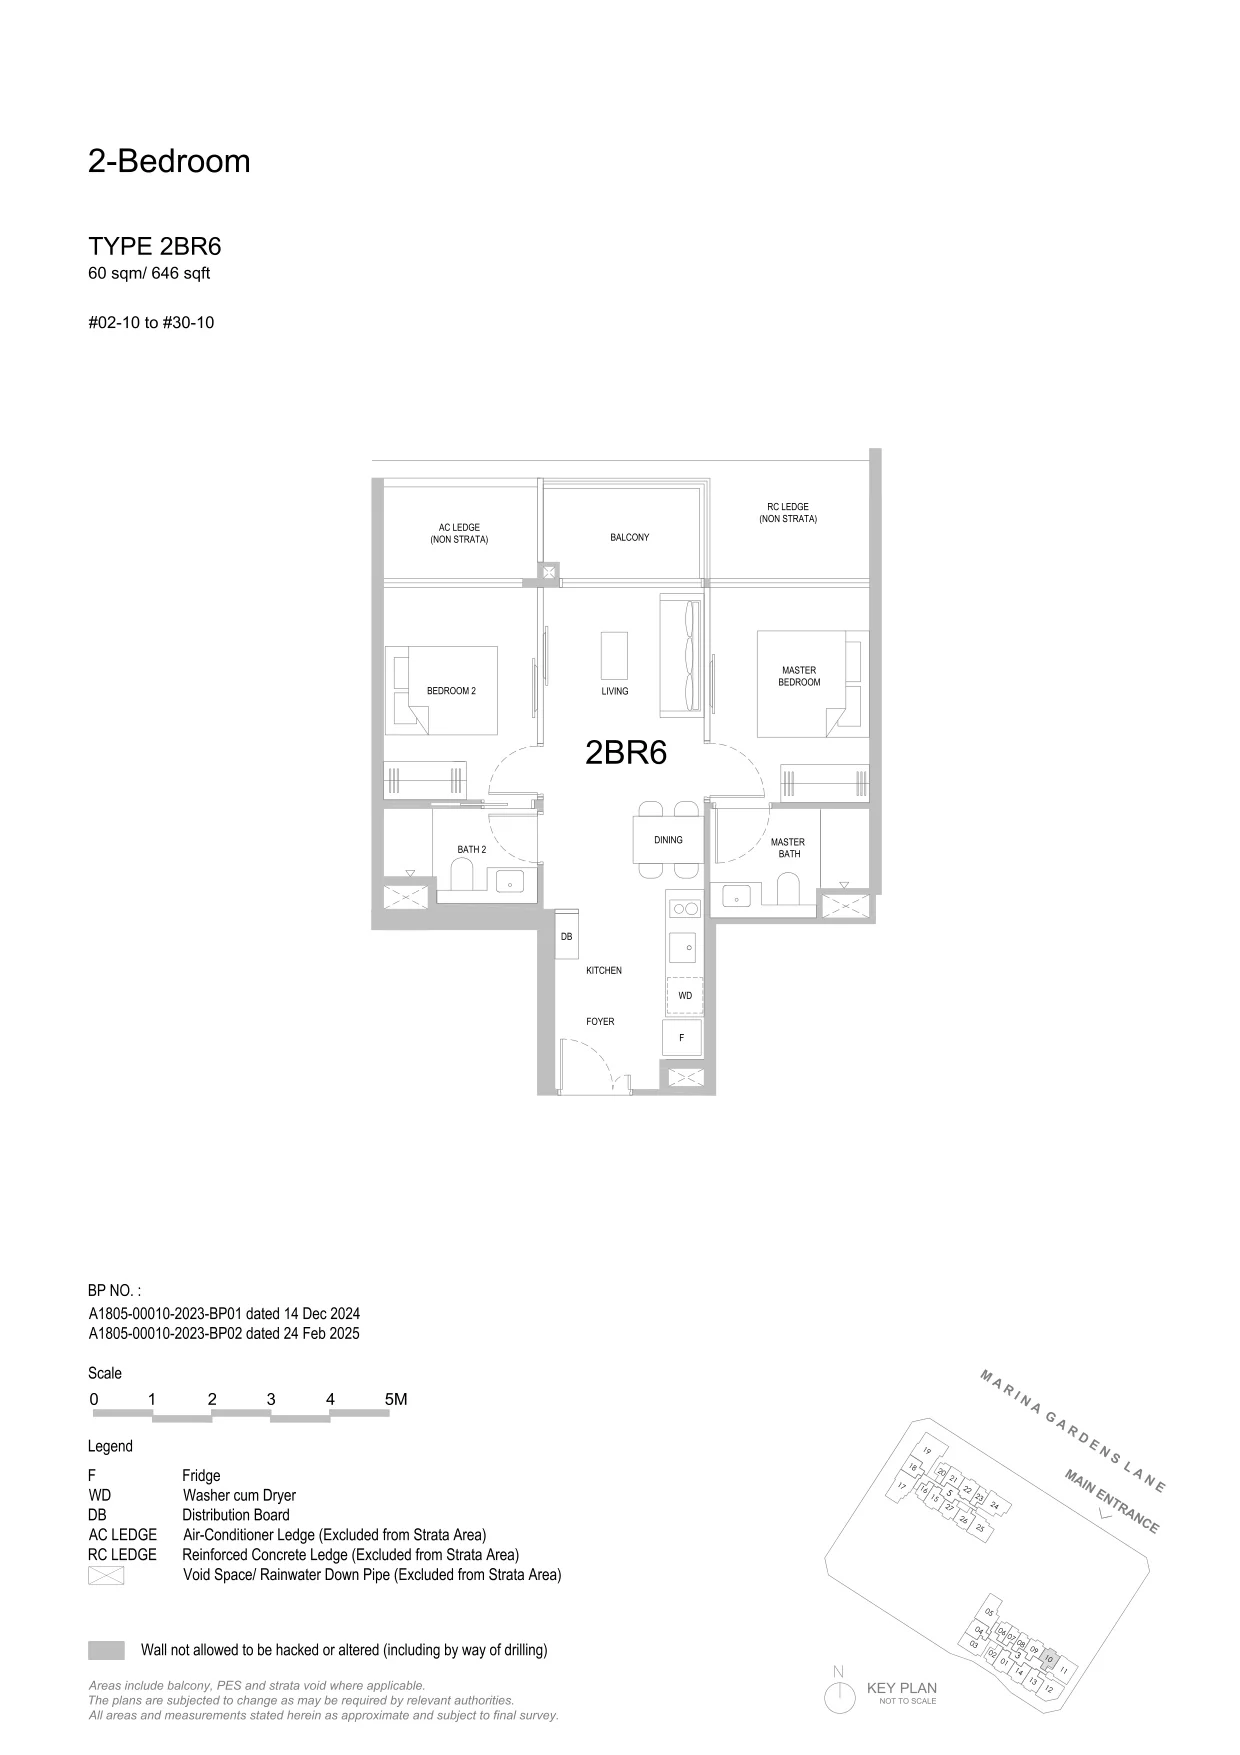
One Marina Gardens floor plan, Type 2BR6 (2-Bedroom): 2 bedrooms, 60 sq m (646 sq ft), 29 homes in Block 3, stack 10, 2nd to 30th storey (developer drawing with key plan)
Developer’s plan, for illustration only. Areas are approximate and subject to final survey.
2-Bedroom

Type 2BR6

2 bedrooms, 60 sq m (646 sq ft)

29 homes · Block 3, stack 10, 2nd to 30th storey

Two bedrooms, HS types: 198 homes
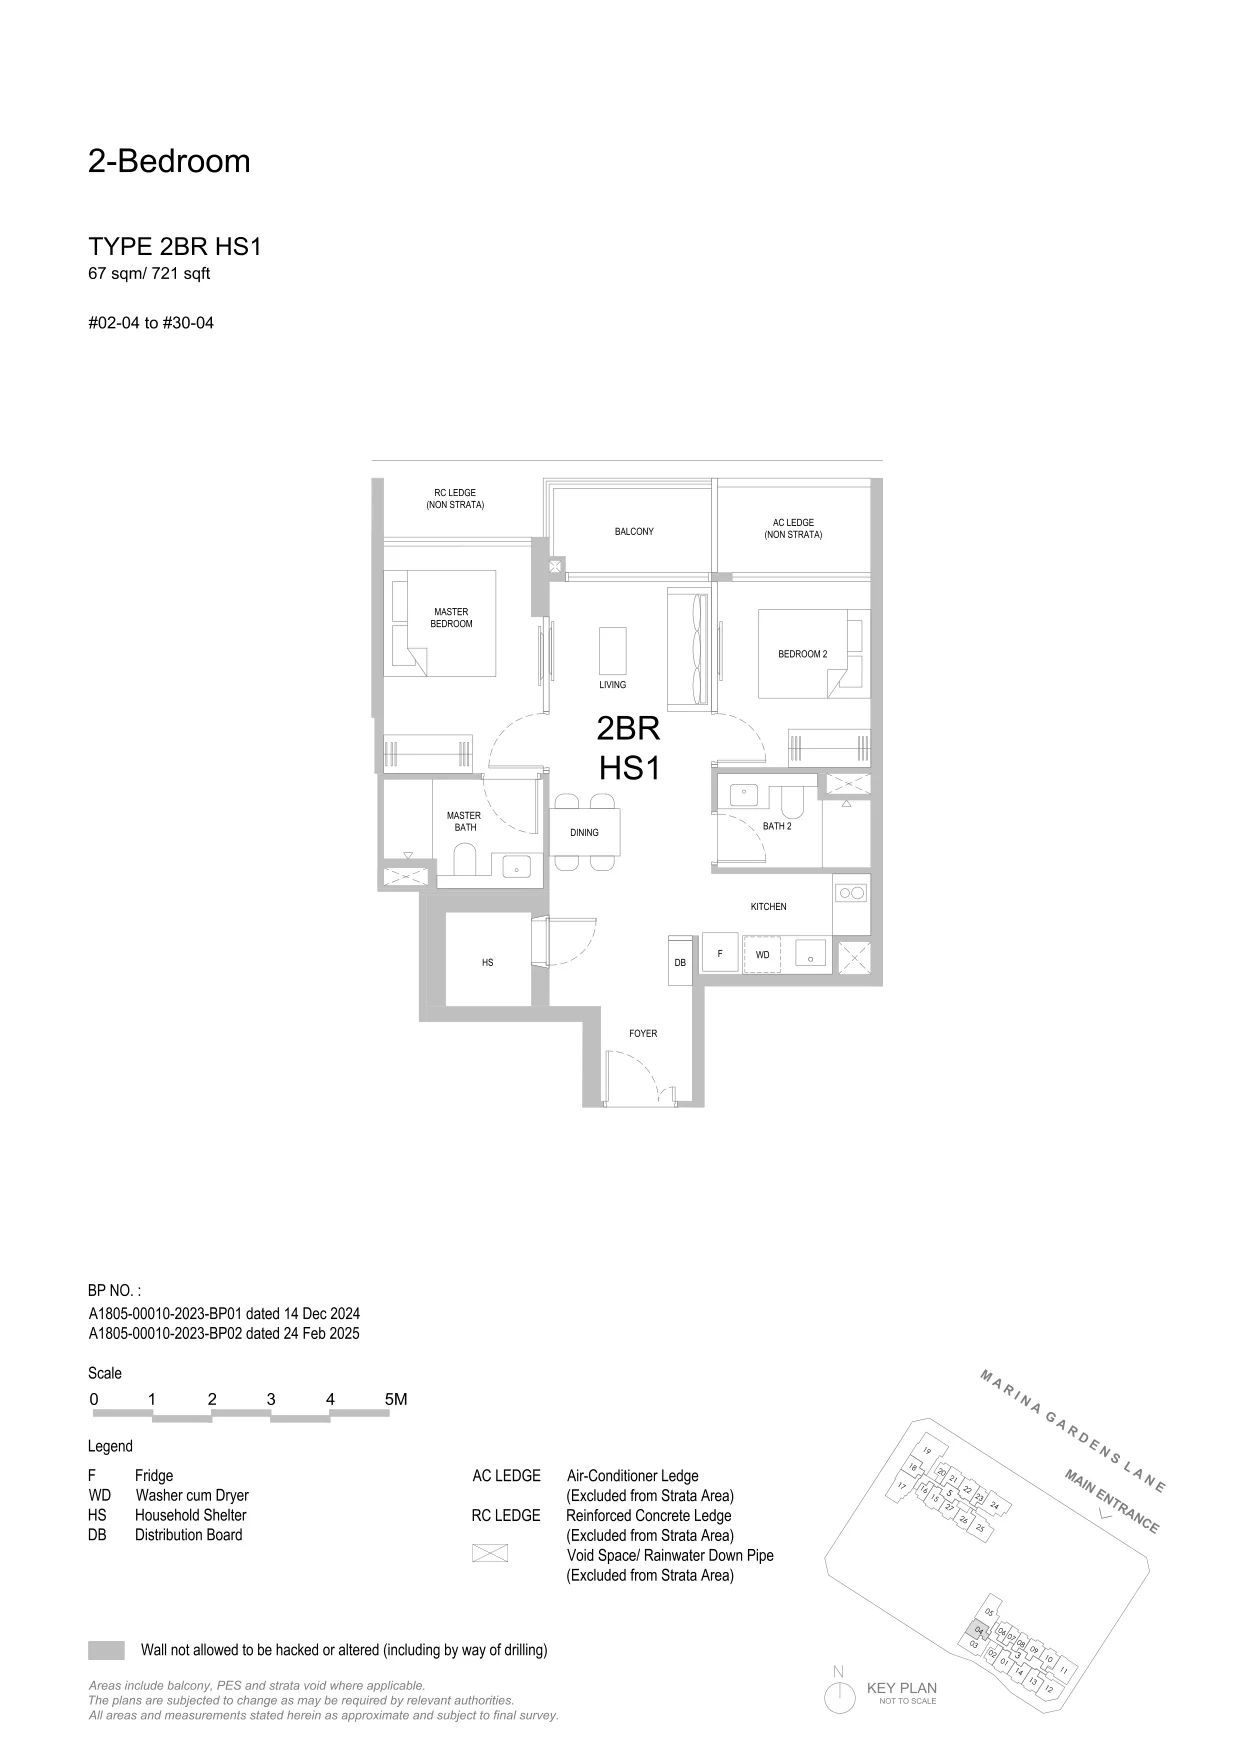
One Marina Gardens floor plan, Type 2BR HS1 (2-Bedroom HS): 2 bedrooms (HS), 67 sq m (721 sq ft), 29 homes in Block 3, stack 04, 2nd to 30th storey (developer drawing with key plan)
Developer’s plan, for illustration only. Areas are approximate and subject to final survey.
2-Bedroom HS

Type 2BR HS1

2 bedrooms (HS), 67 sq m (721 sq ft)

29 homes · Block 3, stack 04, 2nd to 30th storey
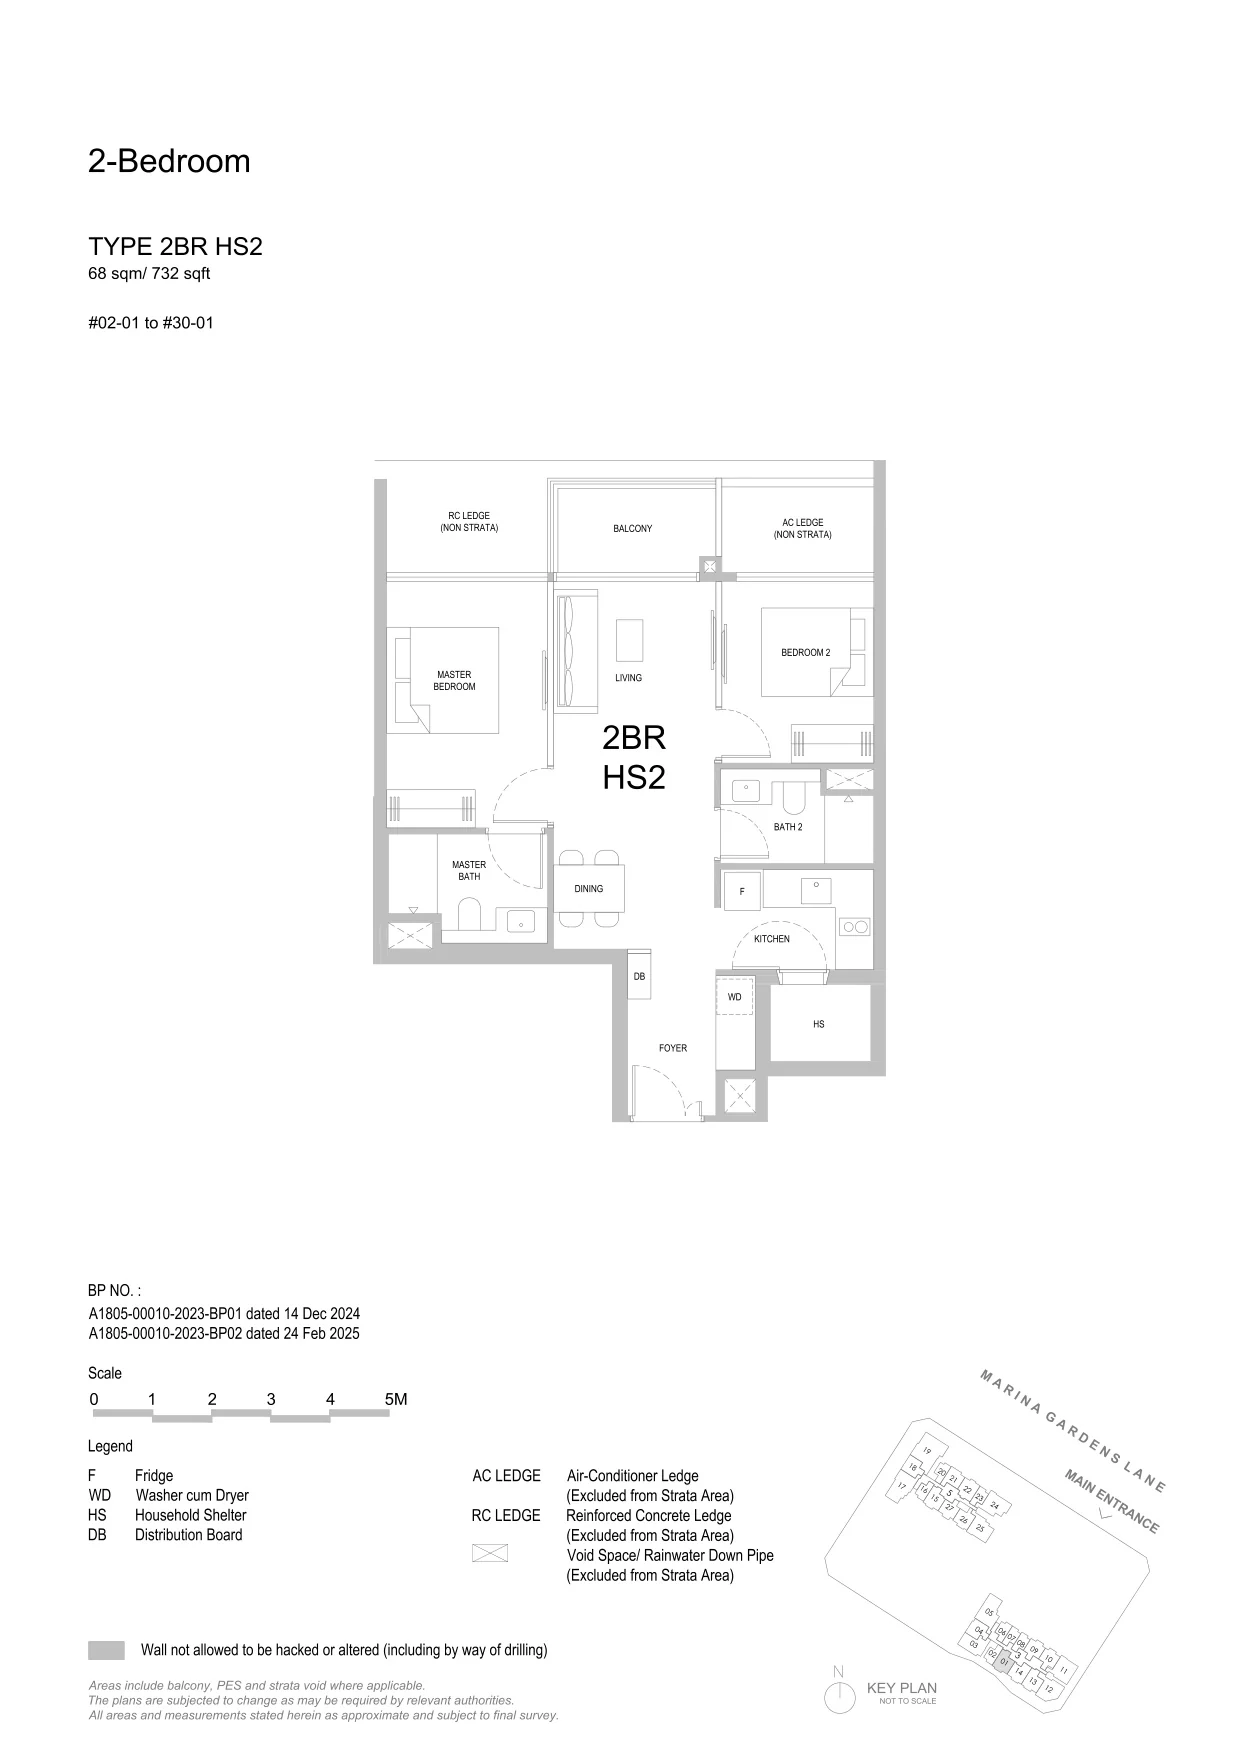
One Marina Gardens floor plan, Type 2BR HS2 (2-Bedroom HS): 2 bedrooms (HS), 68 sq m (732 sq ft), 29 homes in Block 3, stack 01, 2nd to 30th storey (developer drawing with key plan)
Developer’s plan, for illustration only. Areas are approximate and subject to final survey.
2-Bedroom HS

Type 2BR HS2

2 bedrooms (HS), 68 sq m (732 sq ft)

29 homes · Block 3, stack 01, 2nd to 30th storey
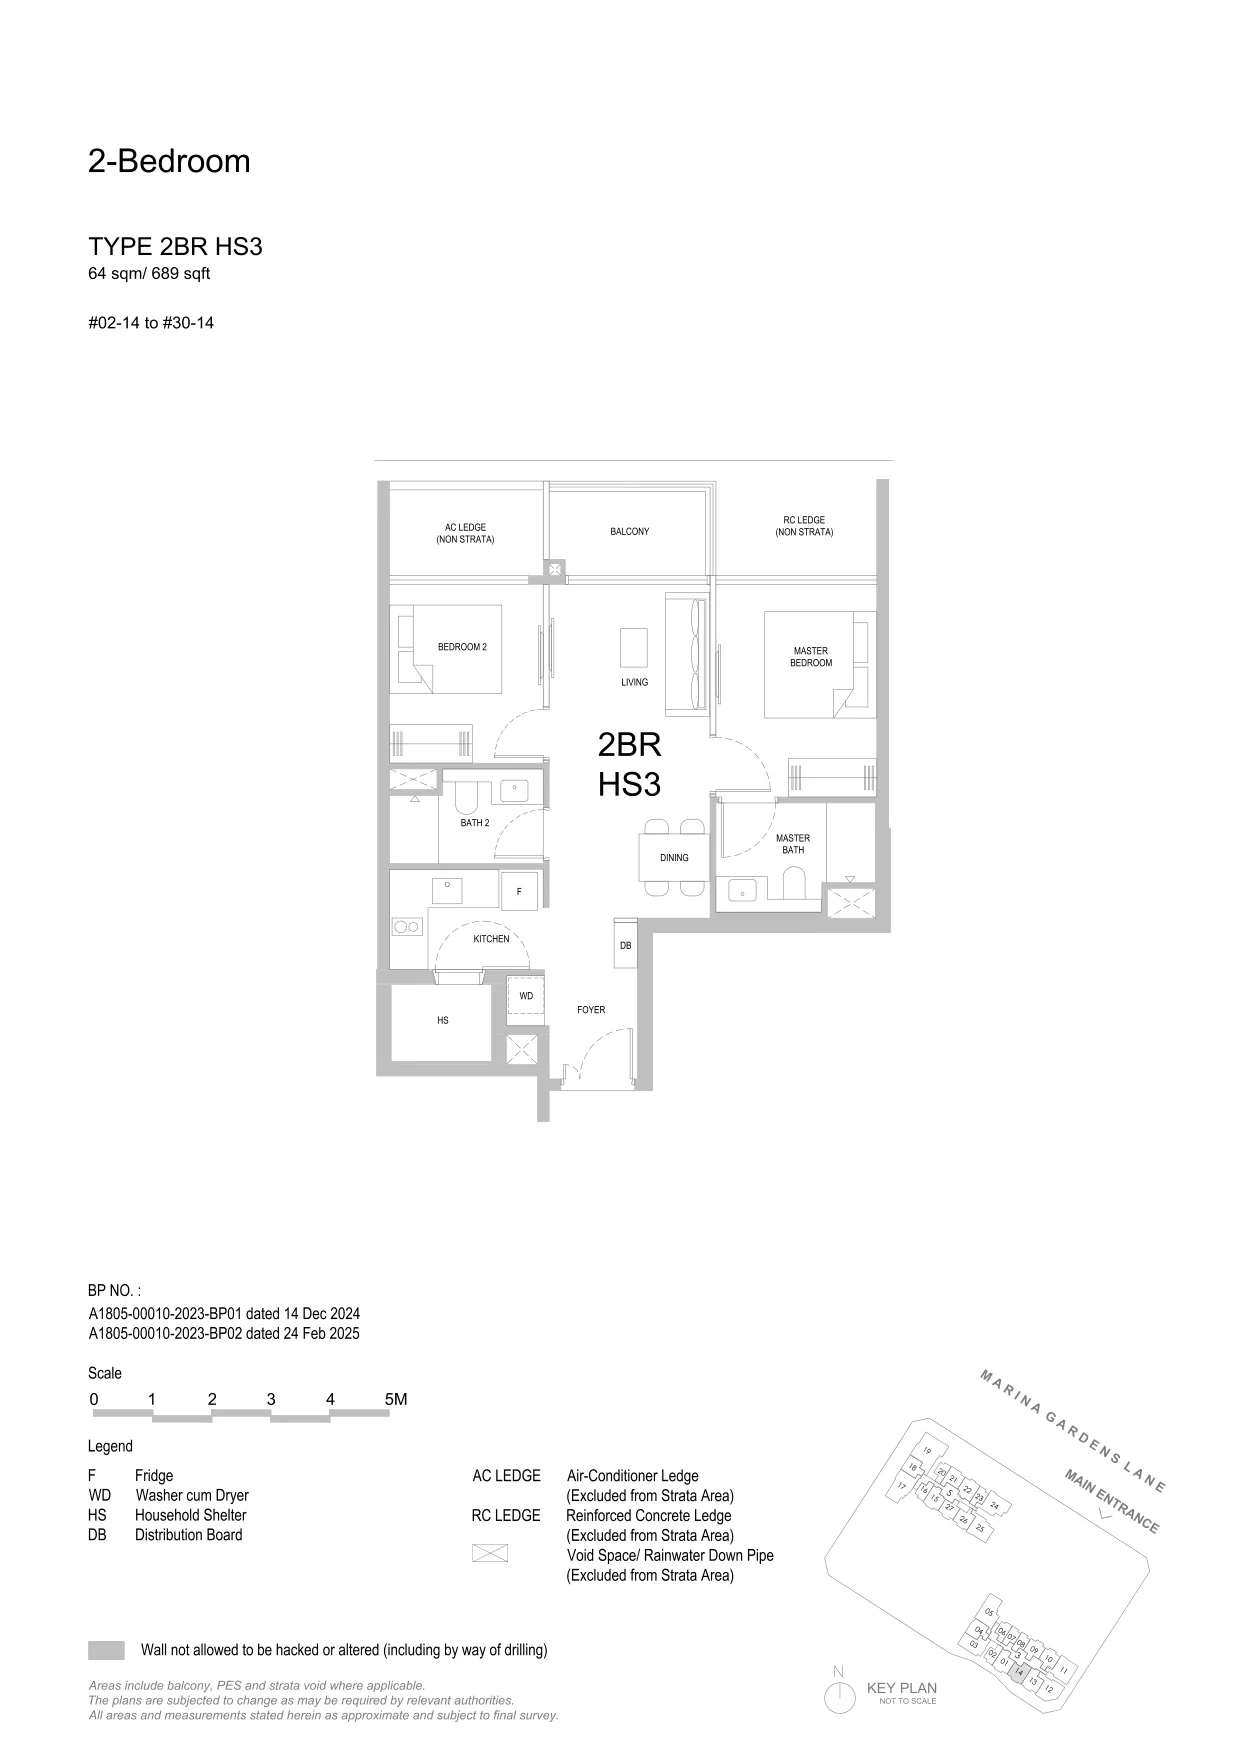
One Marina Gardens floor plan, Type 2BR HS3 (2-Bedroom HS): 2 bedrooms (HS), 64 sq m (689 sq ft), 29 homes in Block 3, stack 14, 2nd to 30th storey (developer drawing with key plan)
Developer’s plan, for illustration only. Areas are approximate and subject to final survey.
2-Bedroom HS

Type 2BR HS3

2 bedrooms (HS), 64 sq m (689 sq ft)

29 homes · Block 3, stack 14, 2nd to 30th storey
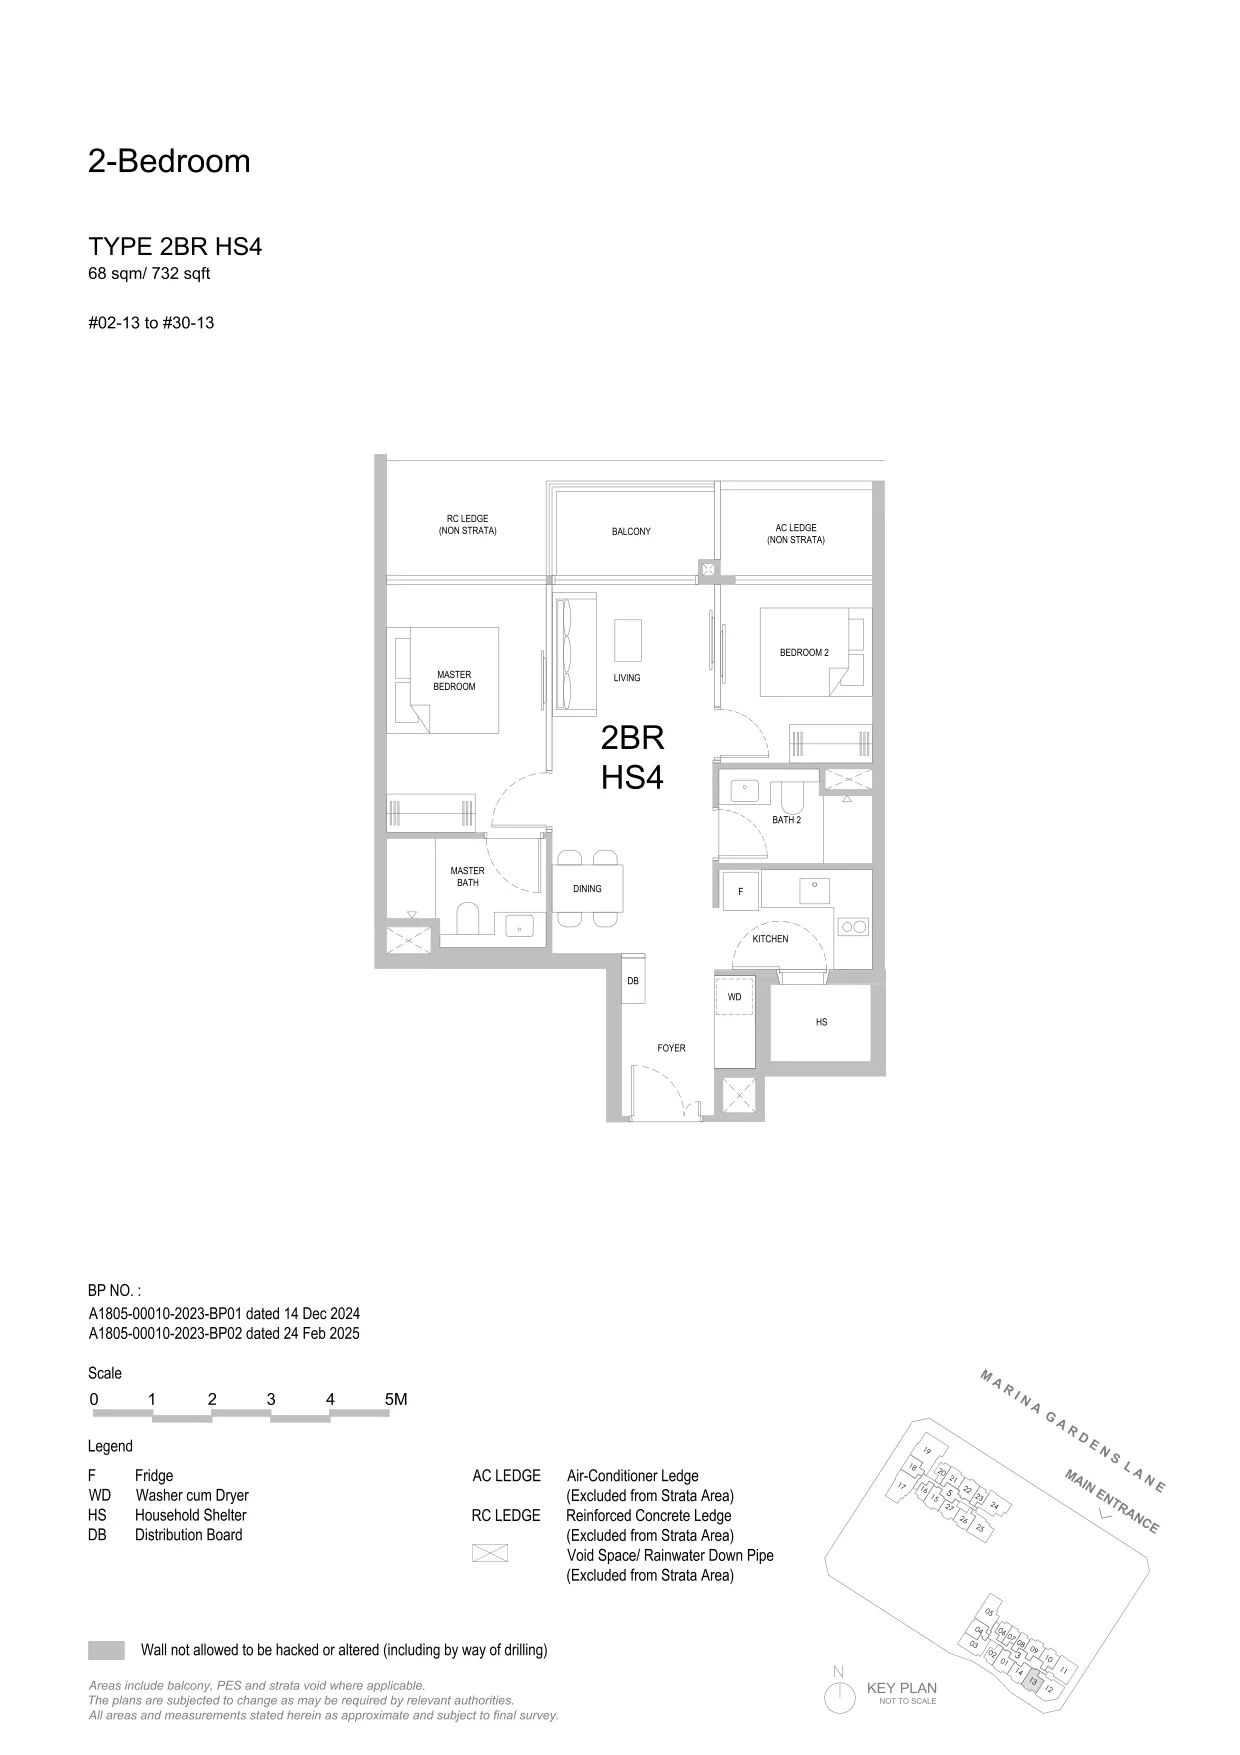
One Marina Gardens floor plan, Type 2BR HS4 (2-Bedroom HS): 2 bedrooms (HS), 68 sq m (732 sq ft), 29 homes in Block 3, stack 13, 2nd to 30th storey (developer drawing with key plan)
Developer’s plan, for illustration only. Areas are approximate and subject to final survey.
2-Bedroom HS

Type 2BR HS4

2 bedrooms (HS), 68 sq m (732 sq ft)

29 homes · Block 3, stack 13, 2nd to 30th storey
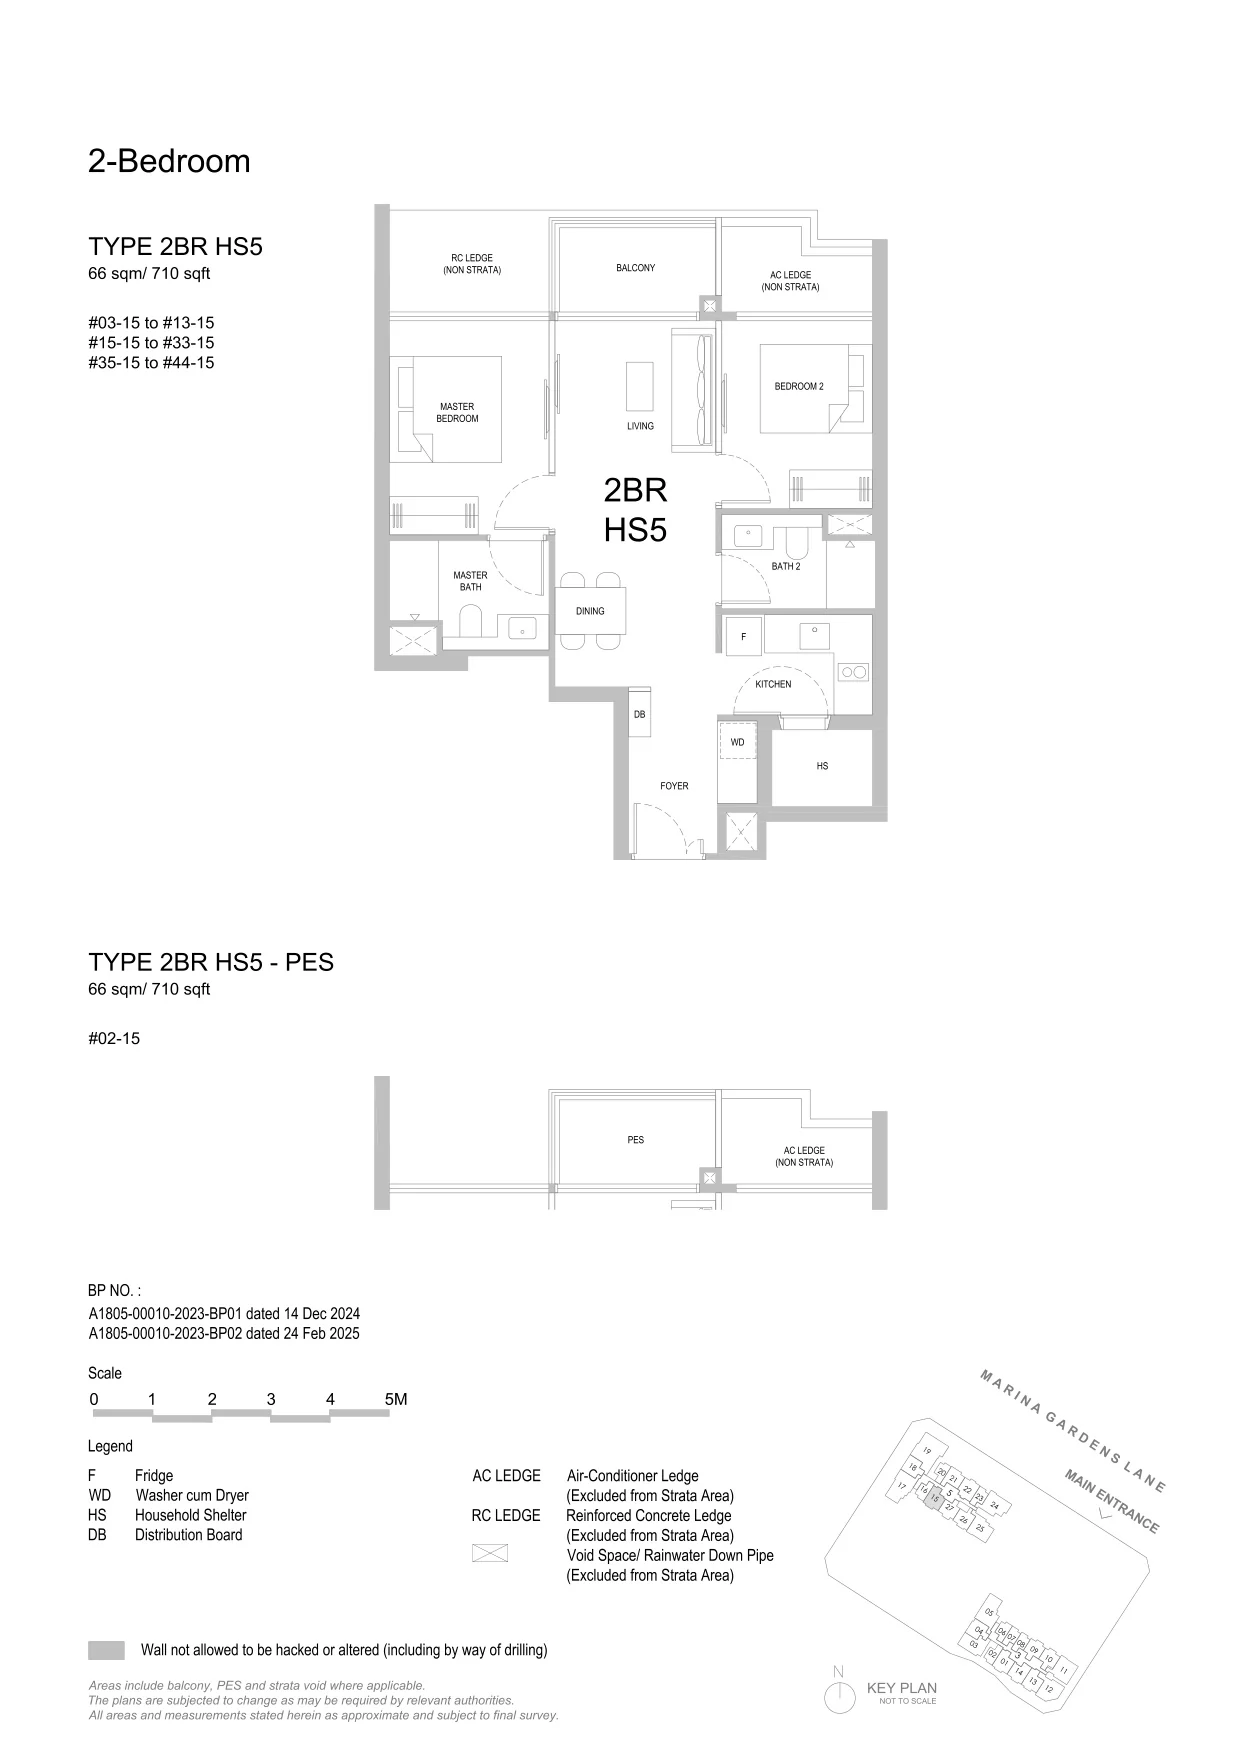
One Marina Gardens floor plan, Type 2BR HS5 (2-Bedroom HS): 2 bedrooms (HS), 66 sq m (710 sq ft), 41 homes in Block 5, stack 15, 2nd to 44th storey (PES on the 2nd) (developer drawing with key plan)
Developer’s plan, for illustration only. Areas are approximate and subject to final survey.
2-Bedroom HS

Type 2BR HS5

2 bedrooms (HS), 66 sq m (710 sq ft)

41 homes · Block 5, stack 15, 2nd to 44th storey (PES on the 2nd)
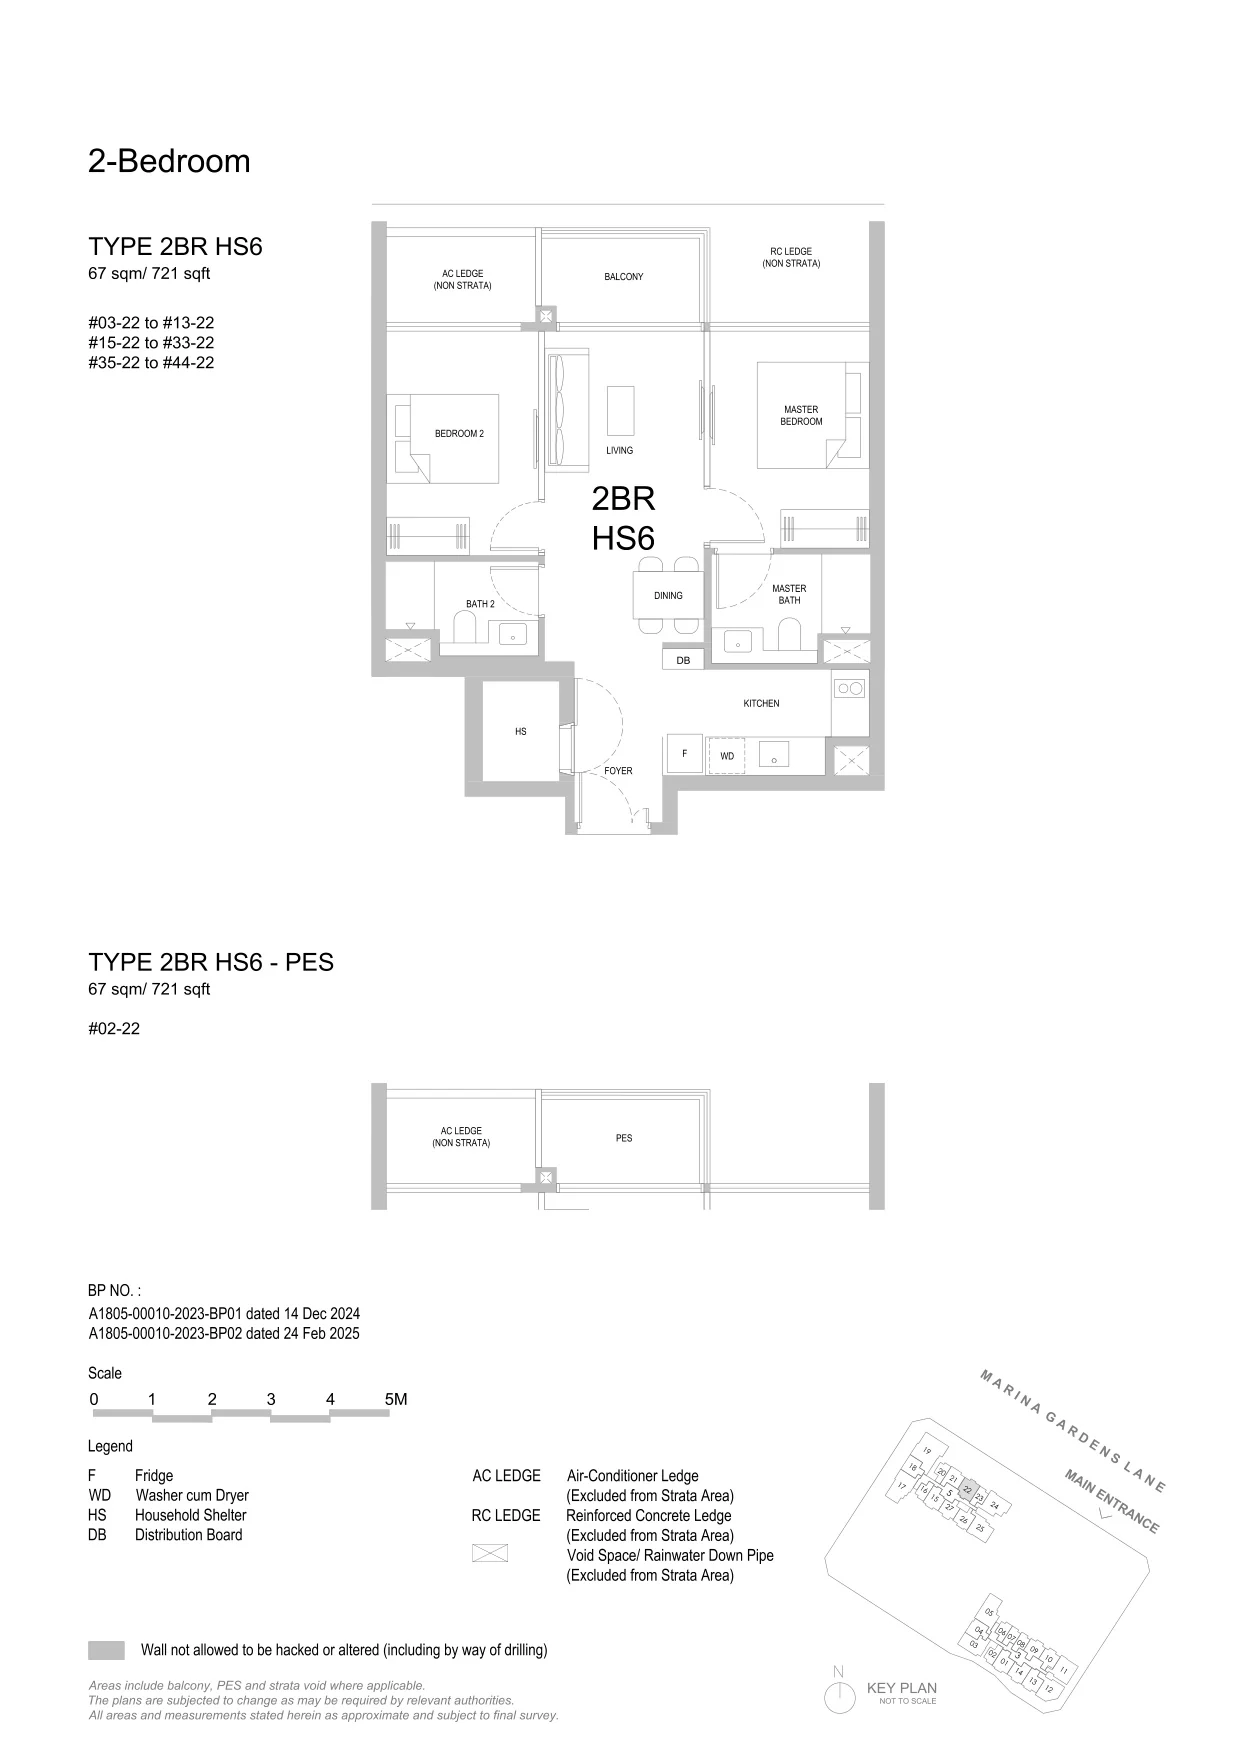
One Marina Gardens floor plan, Type 2BR HS6 (2-Bedroom HS): 2 bedrooms (HS), 67 sq m (721 sq ft), 41 homes in Block 5, stack 22, 2nd to 44th storey (PES on the 2nd) (developer drawing with key plan)
Developer’s plan, for illustration only. Areas are approximate and subject to final survey.
2-Bedroom HS

Type 2BR HS6

2 bedrooms (HS), 67 sq m (721 sq ft)

41 homes · Block 5, stack 22, 2nd to 44th storey (PES on the 2nd)

Two bedrooms + study and three bedrooms dual key: 70 homes
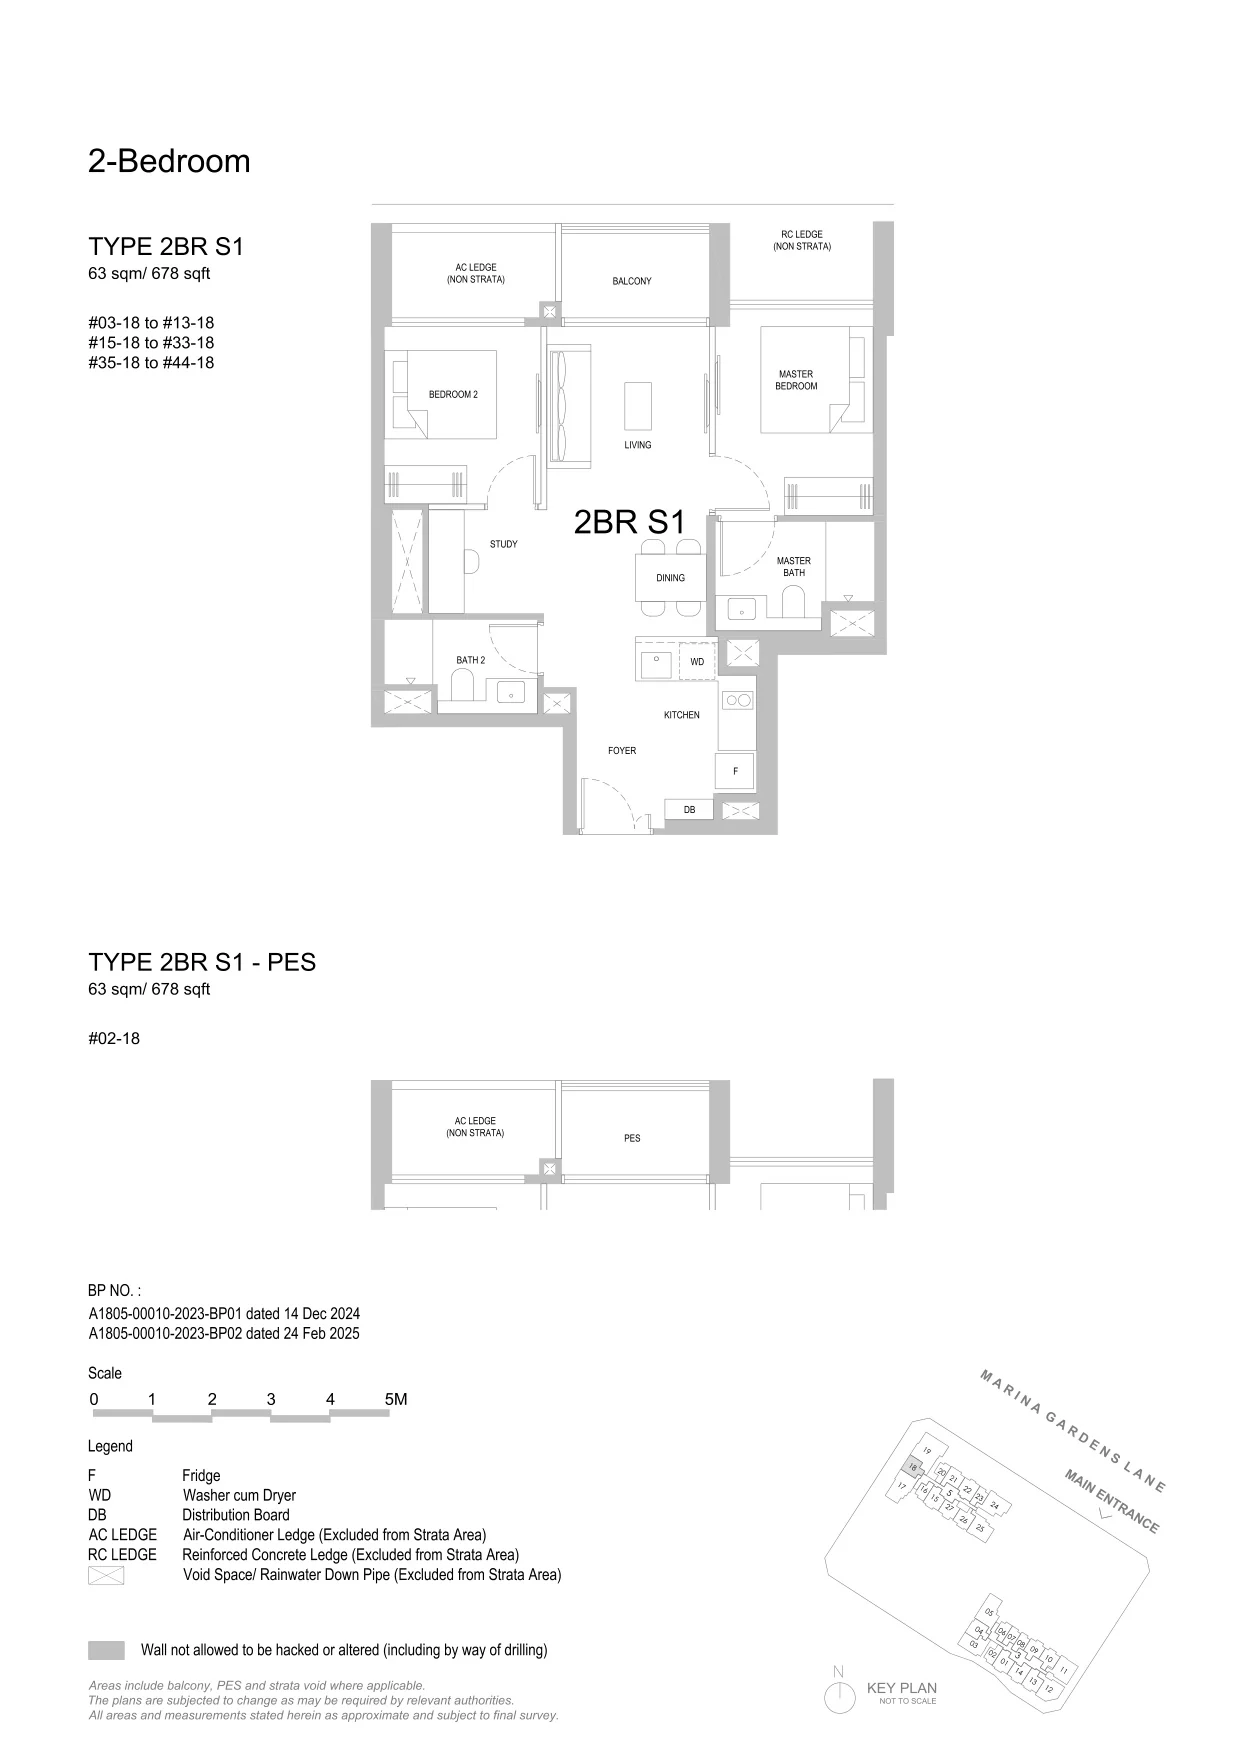
One Marina Gardens floor plan, Type 2BR S1 (2-Bedroom + Study): 2 bedrooms + study, 63 sq m (678 sq ft), 41 homes in Block 5, stack 18, 2nd to 44th storey (PES on the 2nd) (developer drawing with key plan)
Developer’s plan, for illustration only. Areas are approximate and subject to final survey.
2-Bedroom + Study

Type 2BR S1

2 bedrooms + study, 63 sq m (678 sq ft)

41 homes · Block 5, stack 18, 2nd to 44th storey (PES on the 2nd)
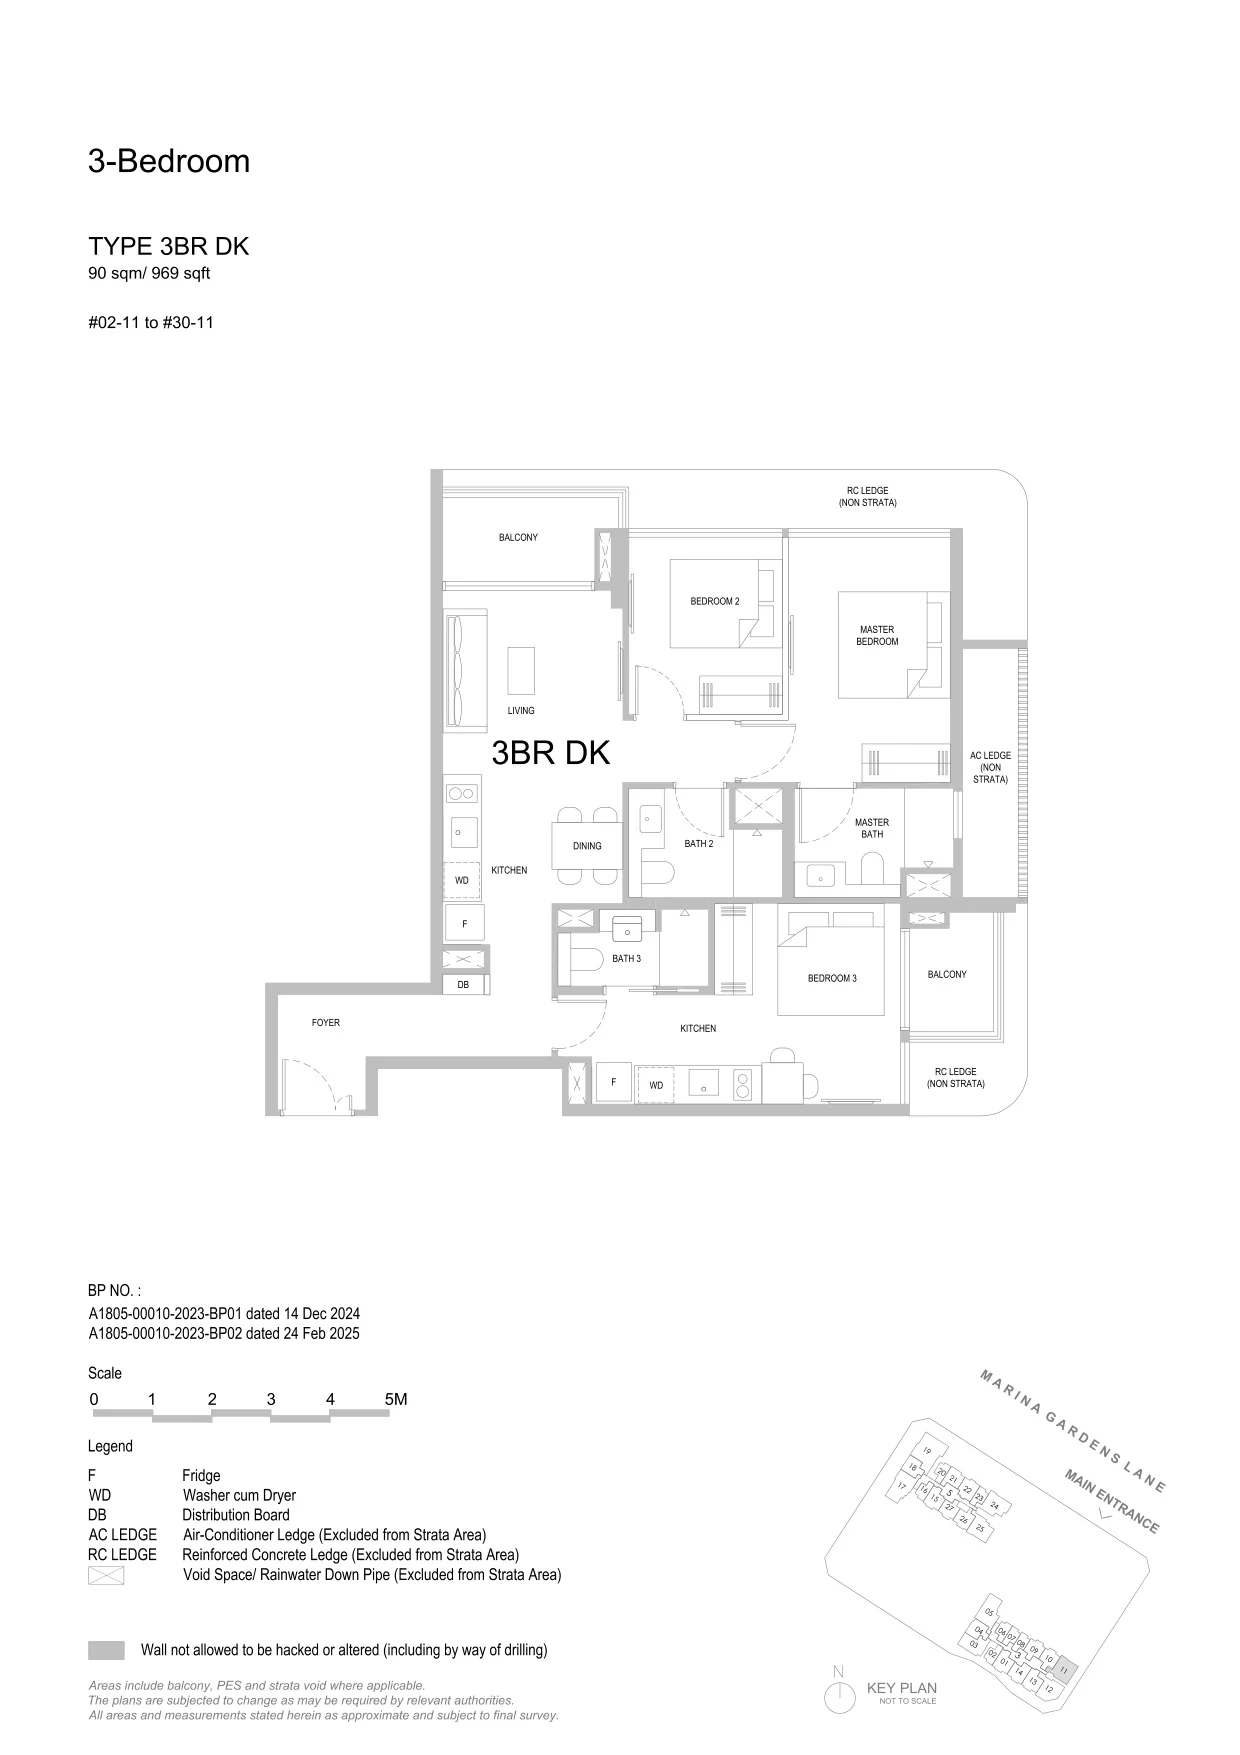
One Marina Gardens floor plan, Type 3BR DK (3-Bedroom Dual Key): 3 bedrooms, dual key, 90 sq m (969 sq ft), 29 homes in Block 3, stack 11, 2nd to 30th storey (developer drawing with key plan)
Developer’s plan, for illustration only. Areas are approximate and subject to final survey.
3-Bedroom Dual Key

Type 3BR DK

3 bedrooms, dual key, 90 sq m (969 sq ft)

29 homes · Block 3, stack 11, 2nd to 30th storey

Three bedrooms and three bedrooms premium: 210 homes
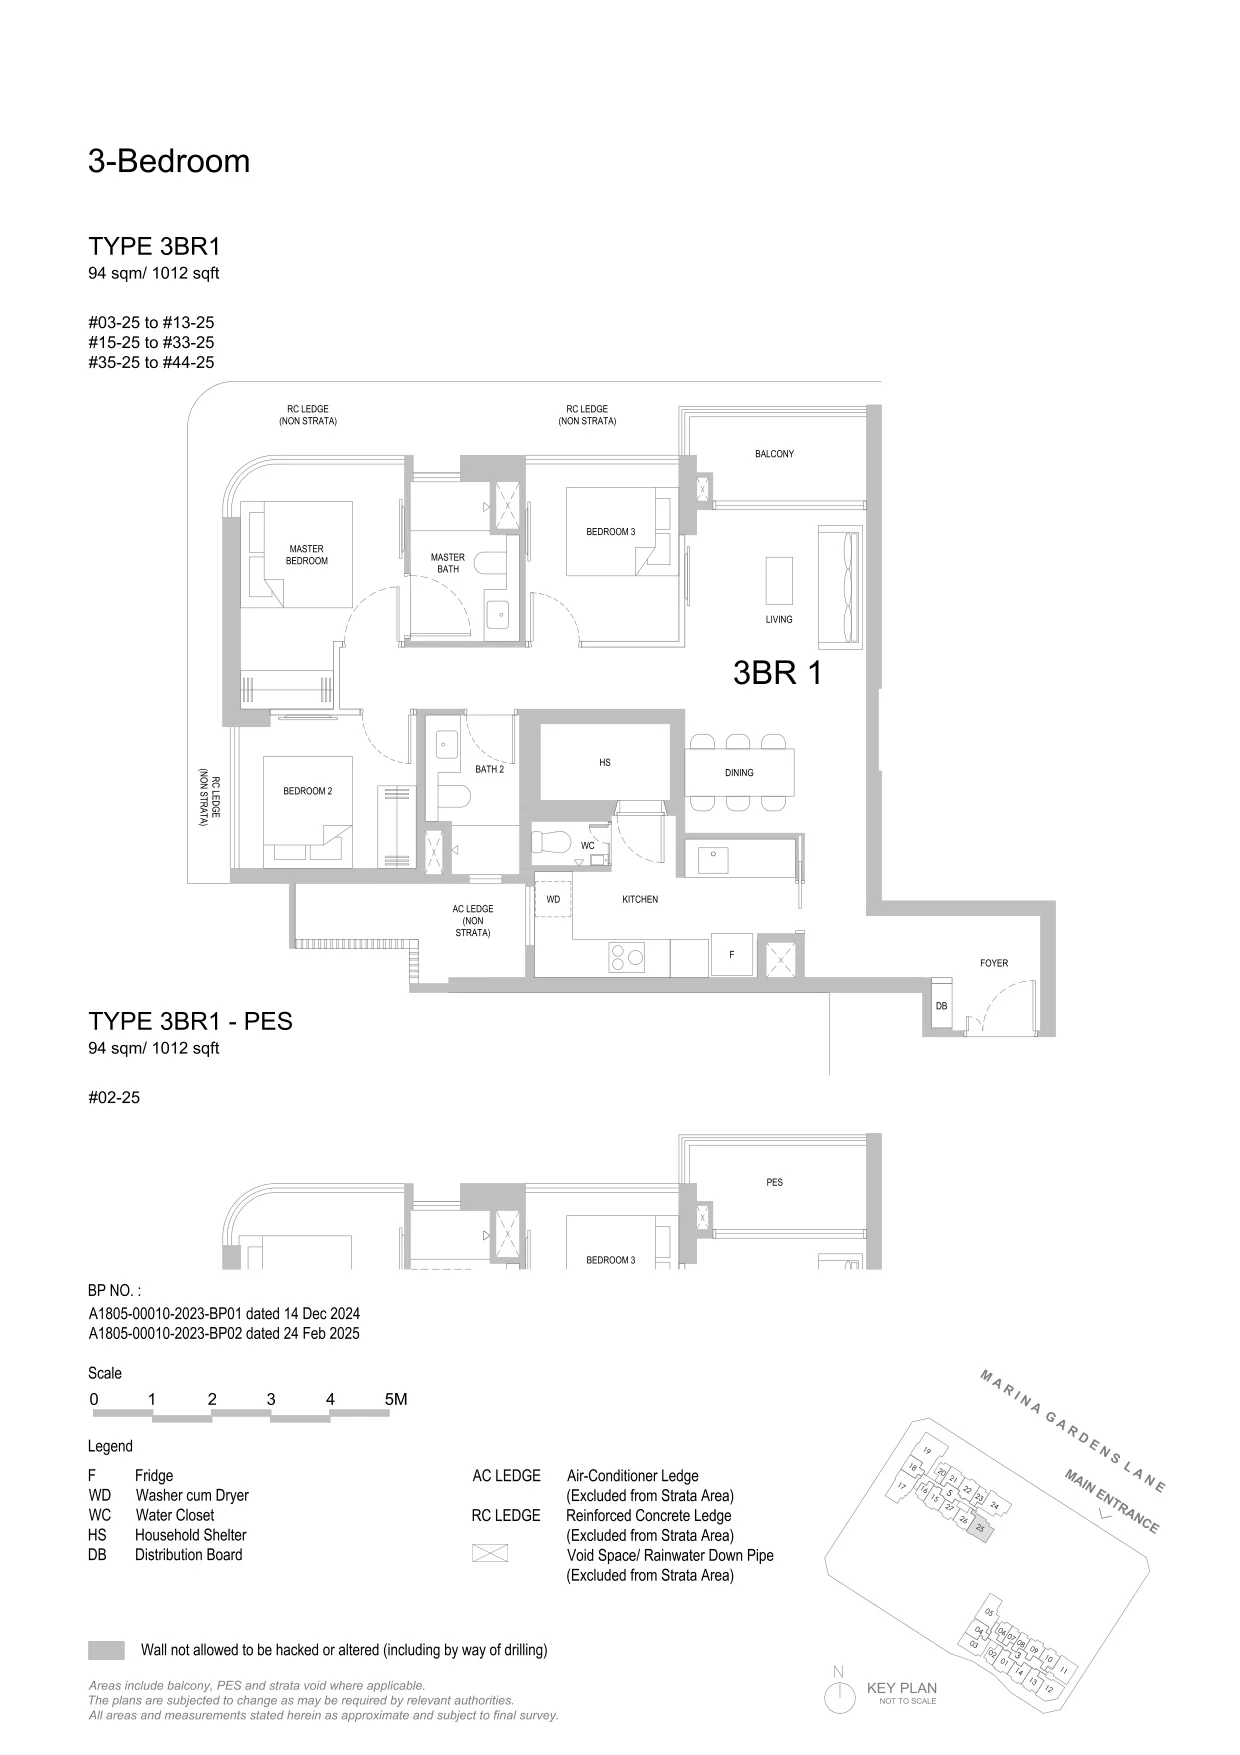
One Marina Gardens floor plan, Type 3BR1 (3-Bedroom): 3 bedrooms, 94 sq m (1,012 sq ft), 41 homes in Block 5, stack 25, 2nd to 44th storey (PES on the 2nd) (developer drawing with key plan)
Developer’s plan, for illustration only. Areas are approximate and subject to final survey.
3-Bedroom

Type 3BR1

3 bedrooms, 94 sq m (1,012 sq ft)

41 homes · Block 5, stack 25, 2nd to 44th storey (PES on the 2nd)
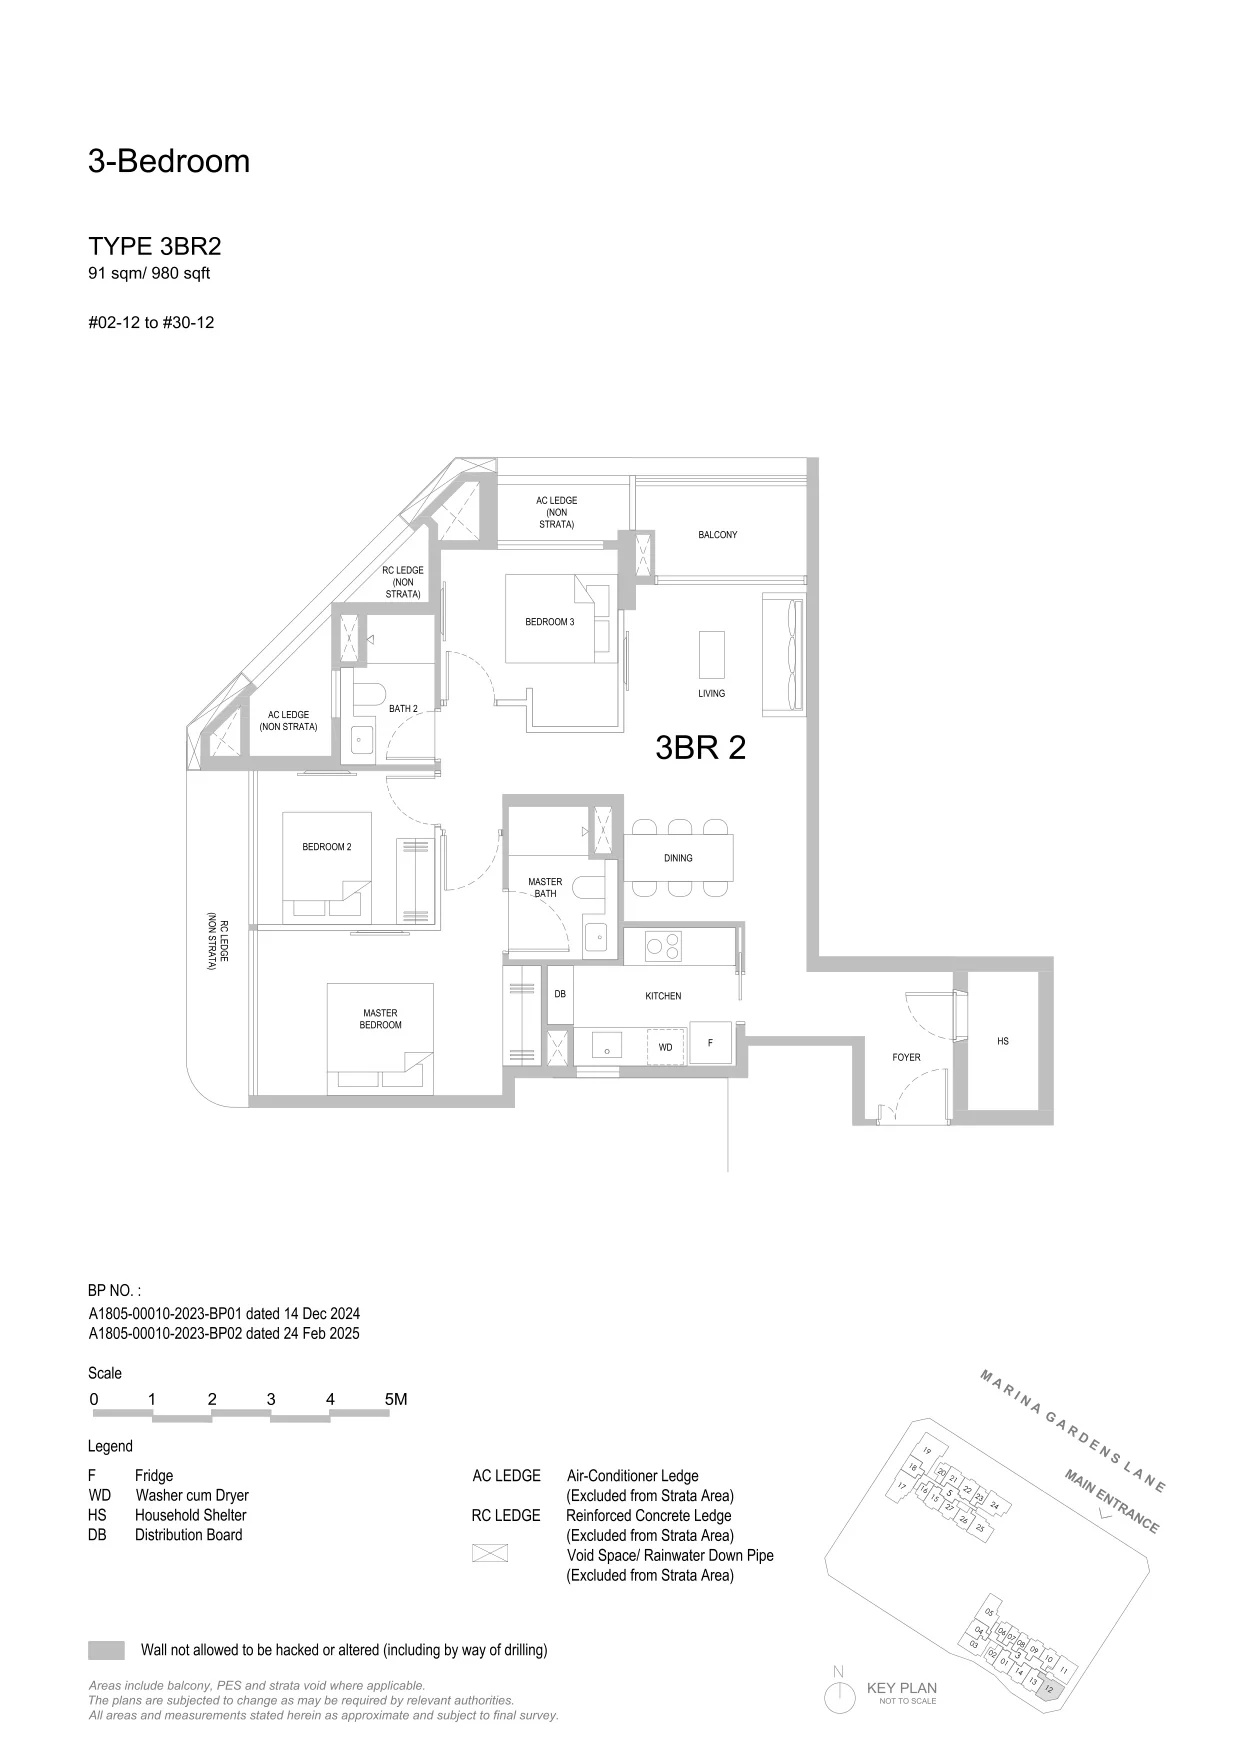
One Marina Gardens floor plan, Type 3BR2 (3-Bedroom): 3 bedrooms, 91 sq m (980 sq ft), 29 homes in Block 3, stack 12, 2nd to 30th storey (developer drawing with key plan)
Developer’s plan, for illustration only. Areas are approximate and subject to final survey.
3-Bedroom

Type 3BR2

3 bedrooms, 91 sq m (980 sq ft)

29 homes · Block 3, stack 12, 2nd to 30th storey
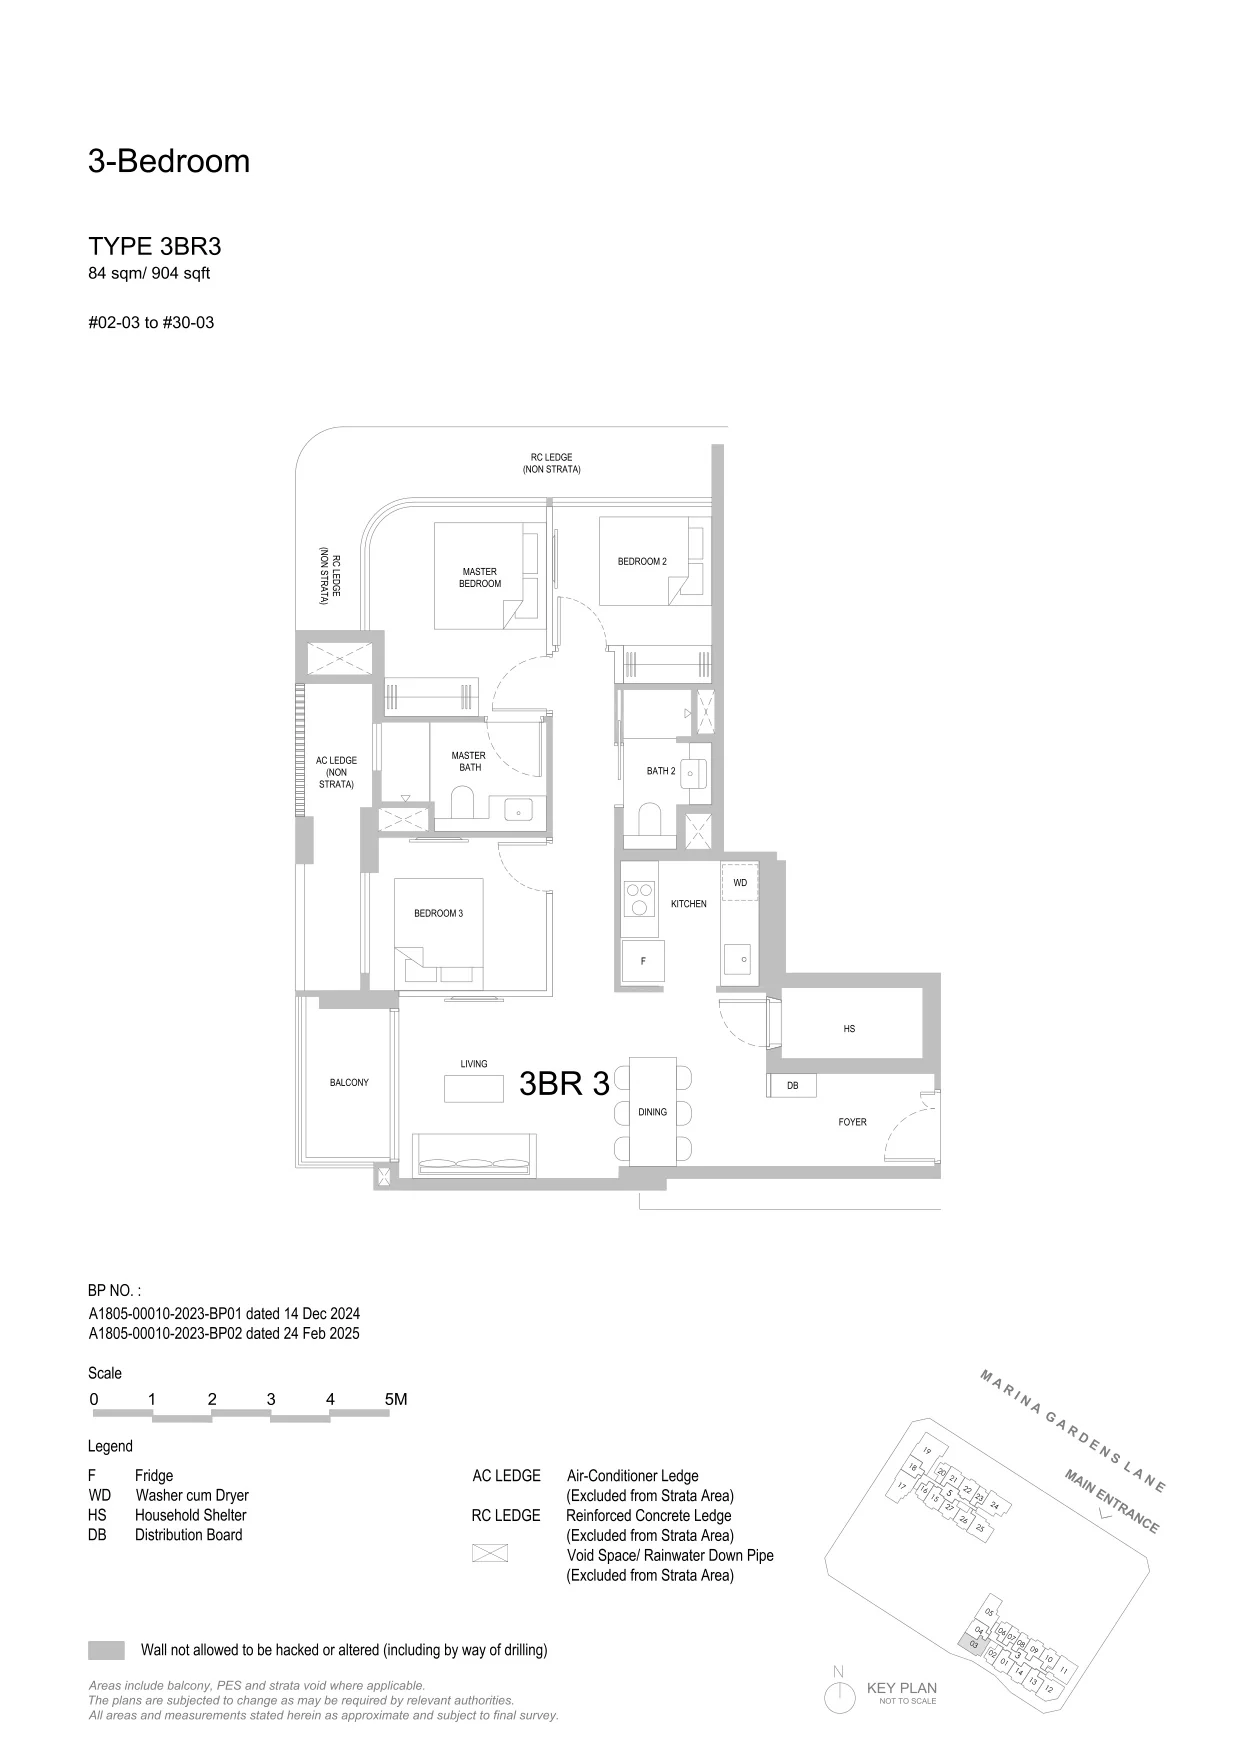
One Marina Gardens floor plan, Type 3BR3 (3-Bedroom): 3 bedrooms, 84 sq m (904 sq ft), 29 homes in Block 3, stack 03, 2nd to 30th storey (developer drawing with key plan)
Developer’s plan, for illustration only. Areas are approximate and subject to final survey.
3-Bedroom

Type 3BR3

3 bedrooms, 84 sq m (904 sq ft)

29 homes · Block 3, stack 03, 2nd to 30th storey
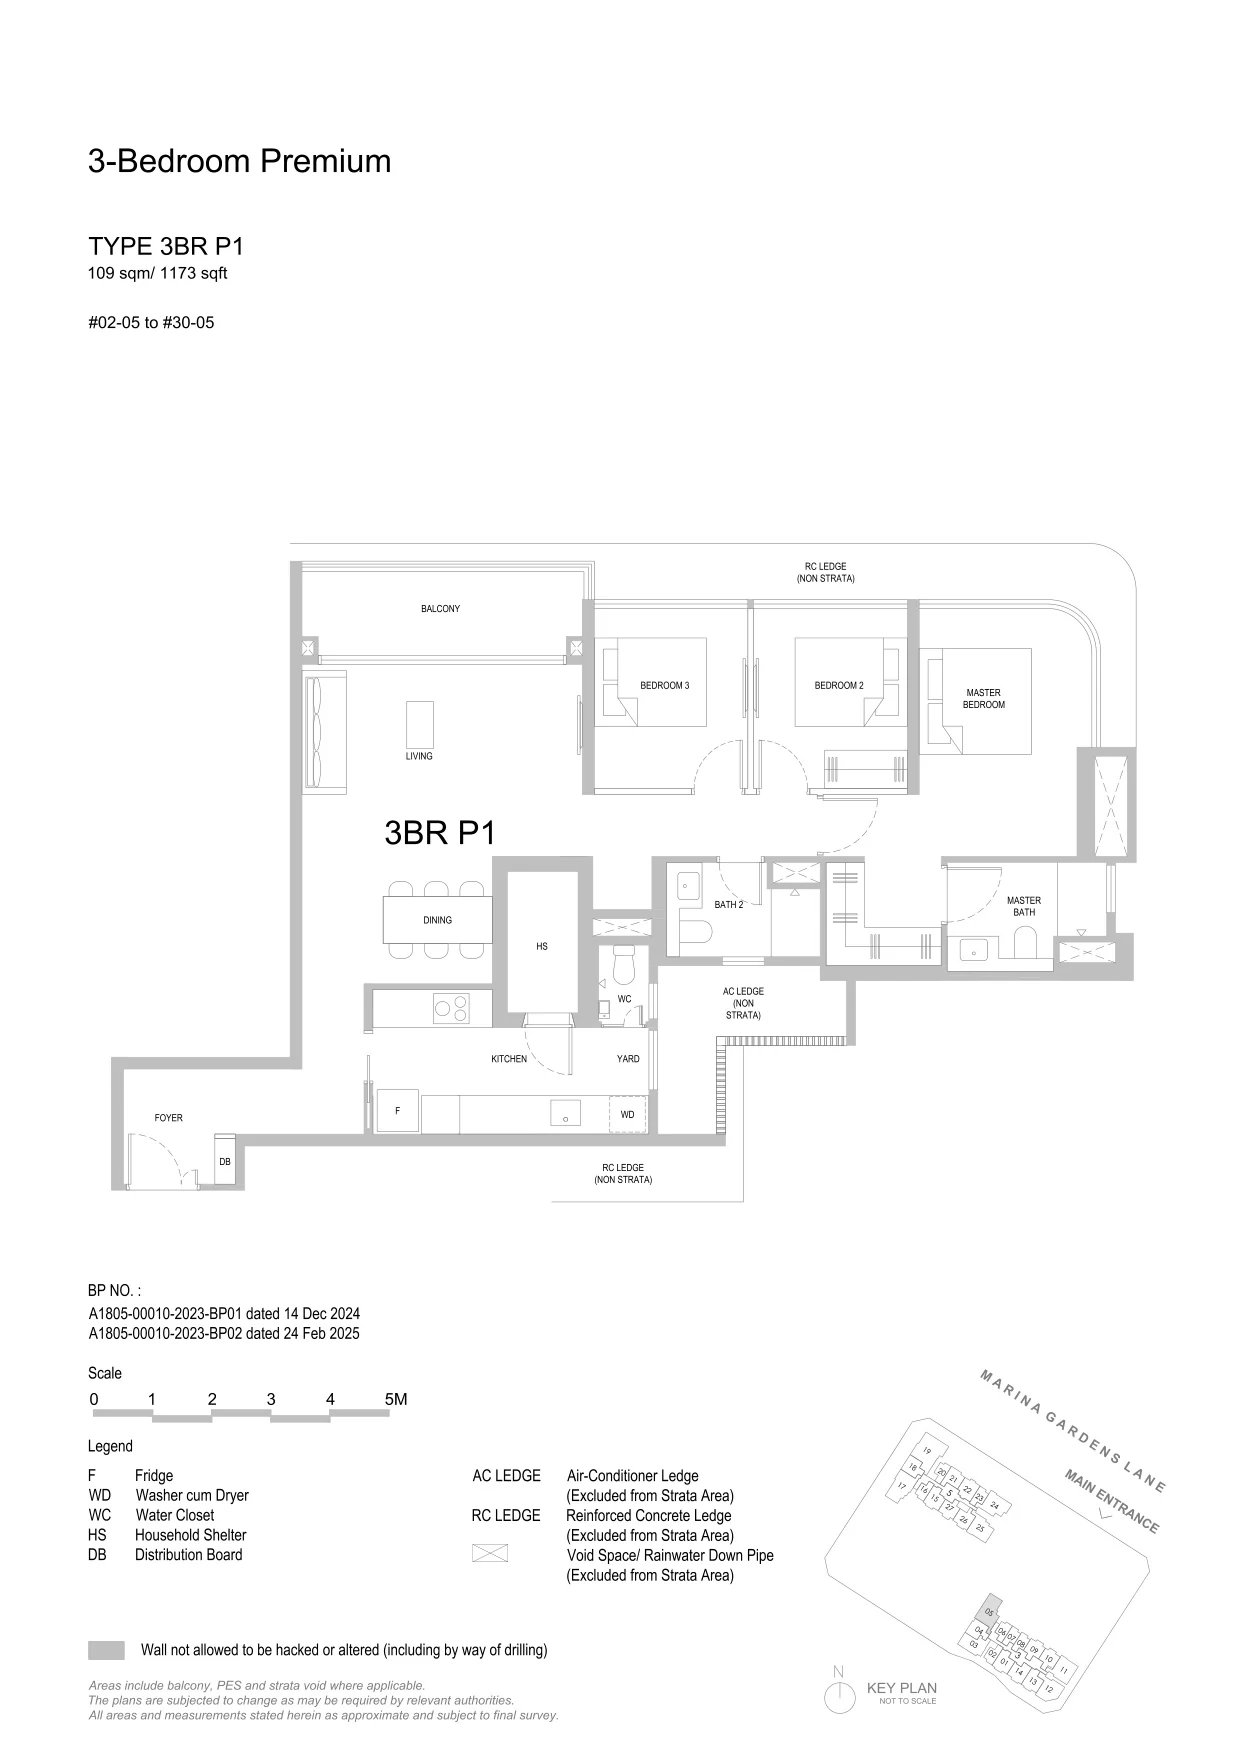
One Marina Gardens floor plan, Type 3BR P1 (3-Bedroom Premium): 3 bedrooms premium, 109 sq m (1,173 sq ft), 29 homes in Block 3, stack 05, 2nd to 30th storey (developer drawing with key plan)
Developer’s plan, for illustration only. Areas are approximate and subject to final survey.
3-Bedroom Premium

Type 3BR P1

3 bedrooms premium, 109 sq m (1,173 sq ft)

29 homes · Block 3, stack 05, 2nd to 30th storey
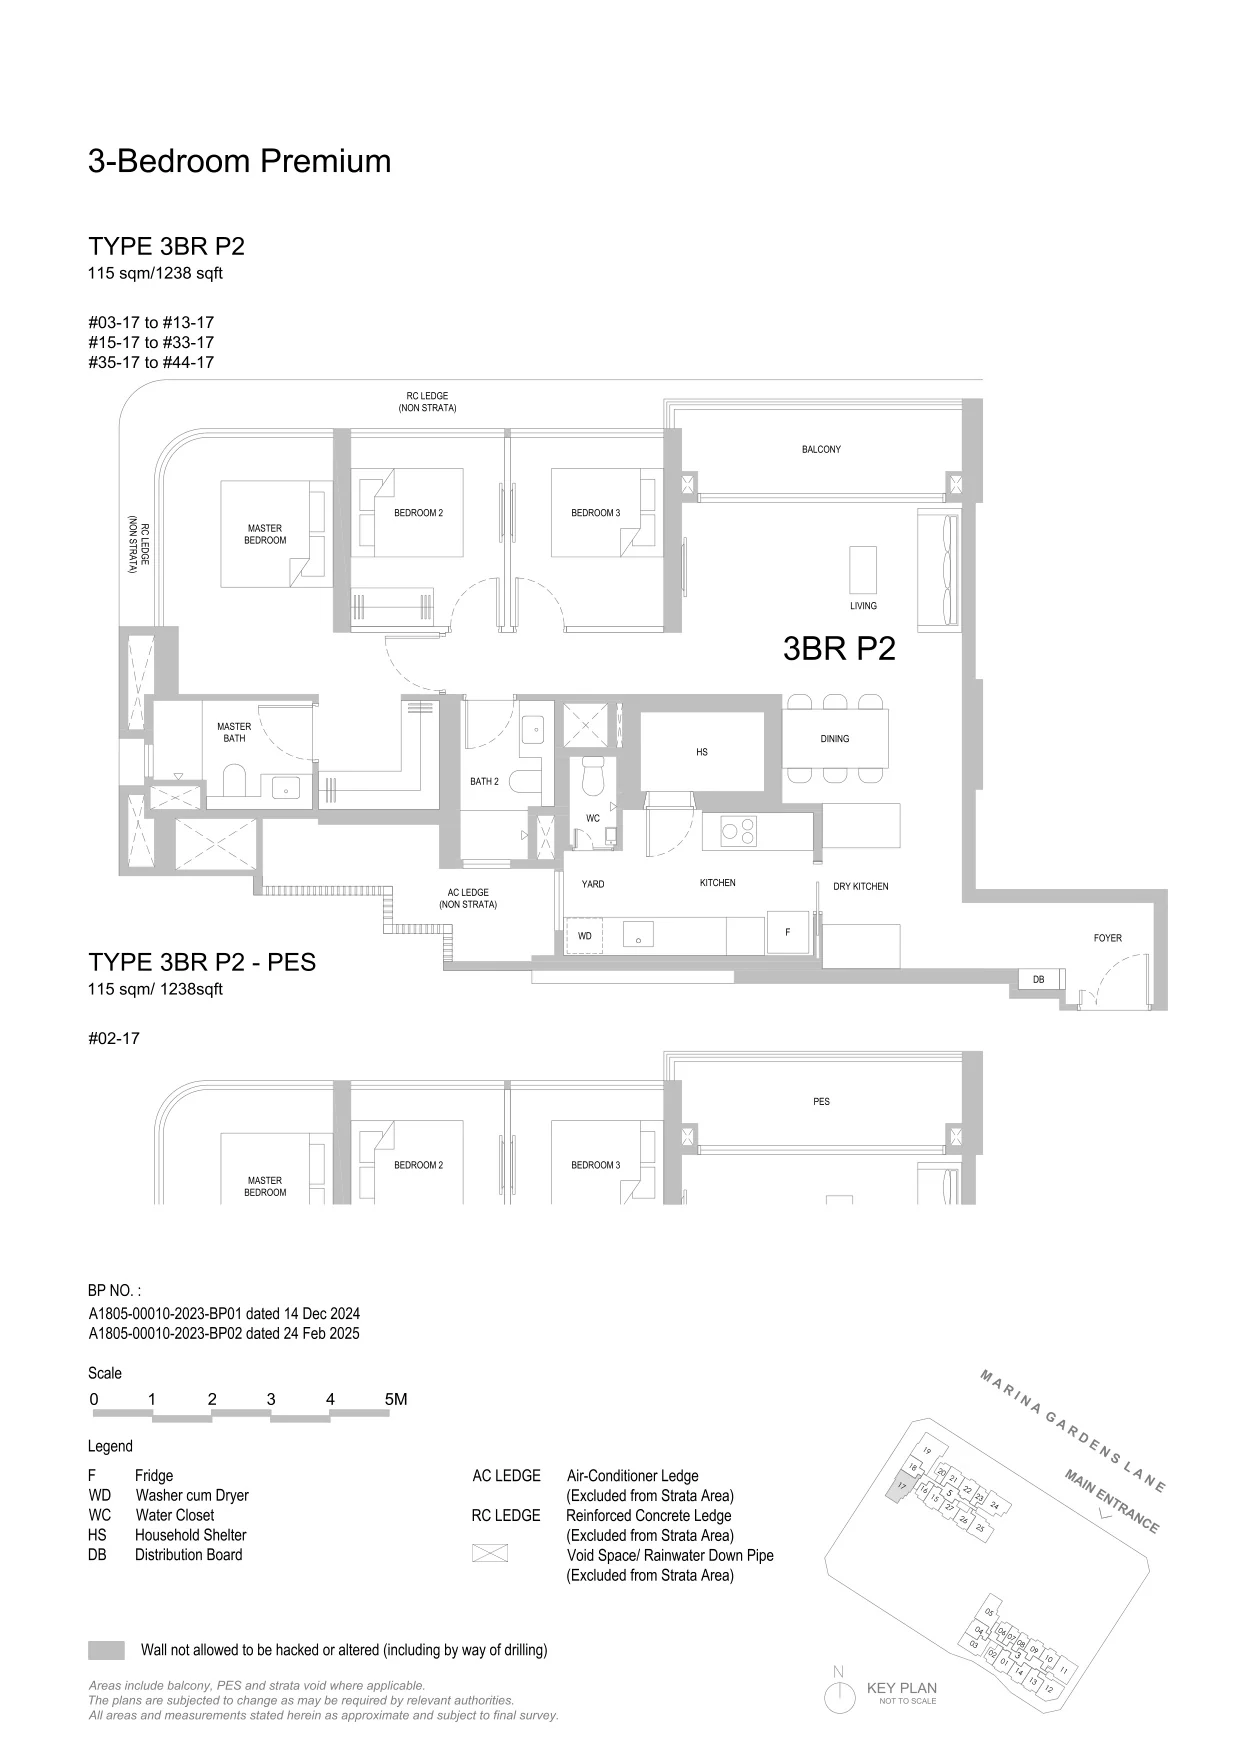
One Marina Gardens floor plan, Type 3BR P2 (3-Bedroom Premium): 3 bedrooms premium, 115 sq m (1,238 sq ft), 41 homes in Block 5, stack 17, 2nd to 44th storey (PES on the 2nd) (developer drawing with key plan)
Developer’s plan, for illustration only. Areas are approximate and subject to final survey.
3-Bedroom Premium

Type 3BR P2

3 bedrooms premium, 115 sq m (1,238 sq ft)

41 homes · Block 5, stack 17, 2nd to 44th storey (PES on the 2nd)
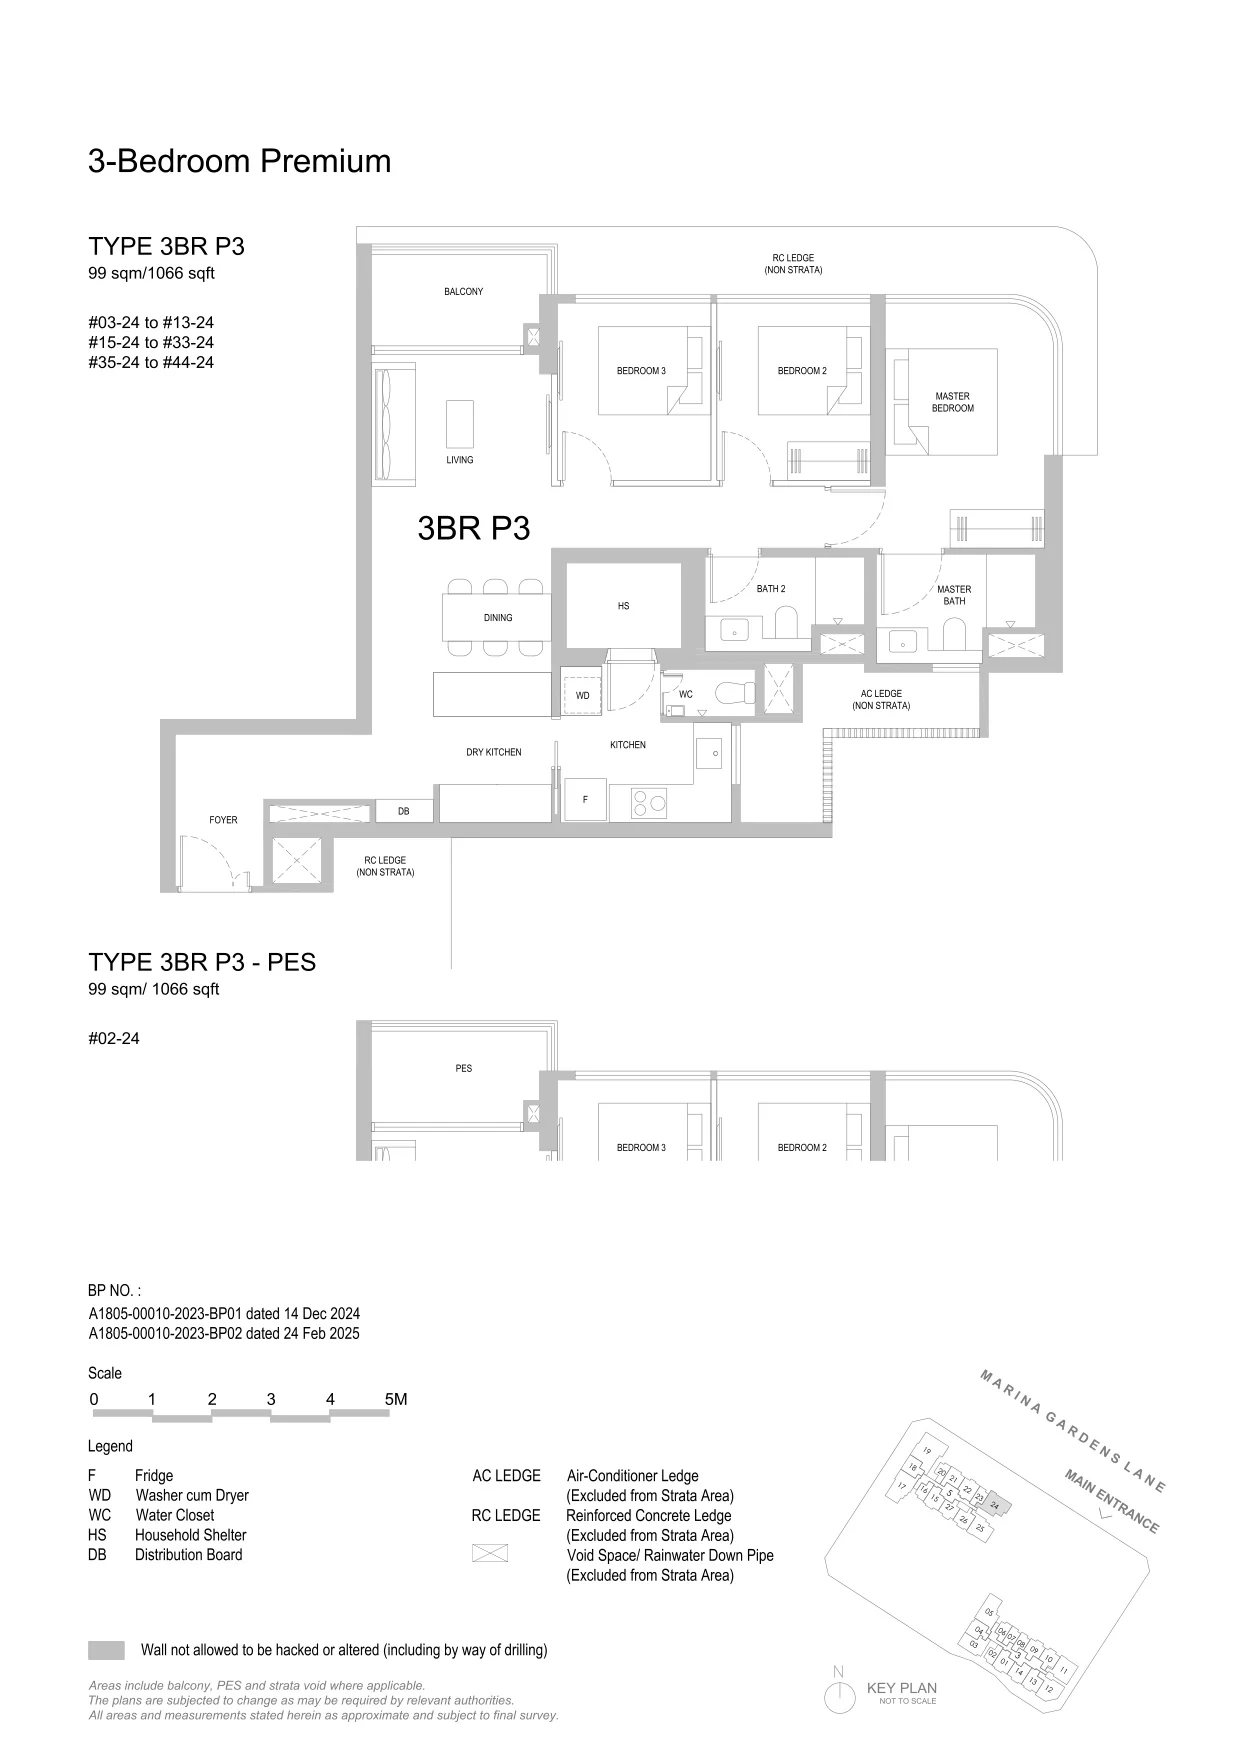
One Marina Gardens floor plan, Type 3BR P3 (3-Bedroom Premium): 3 bedrooms premium, 99 sq m (1,066 sq ft), 41 homes in Block 5, stack 24, 2nd to 44th storey (PES on the 2nd) (developer drawing with key plan)
Developer’s plan, for illustration only. Areas are approximate and subject to final survey.
3-Bedroom Premium

Type 3BR P3

3 bedrooms premium, 99 sq m (1,066 sq ft)

41 homes · Block 5, stack 24, 2nd to 44th storey (PES on the 2nd)

Four bedrooms premium: 40 homes

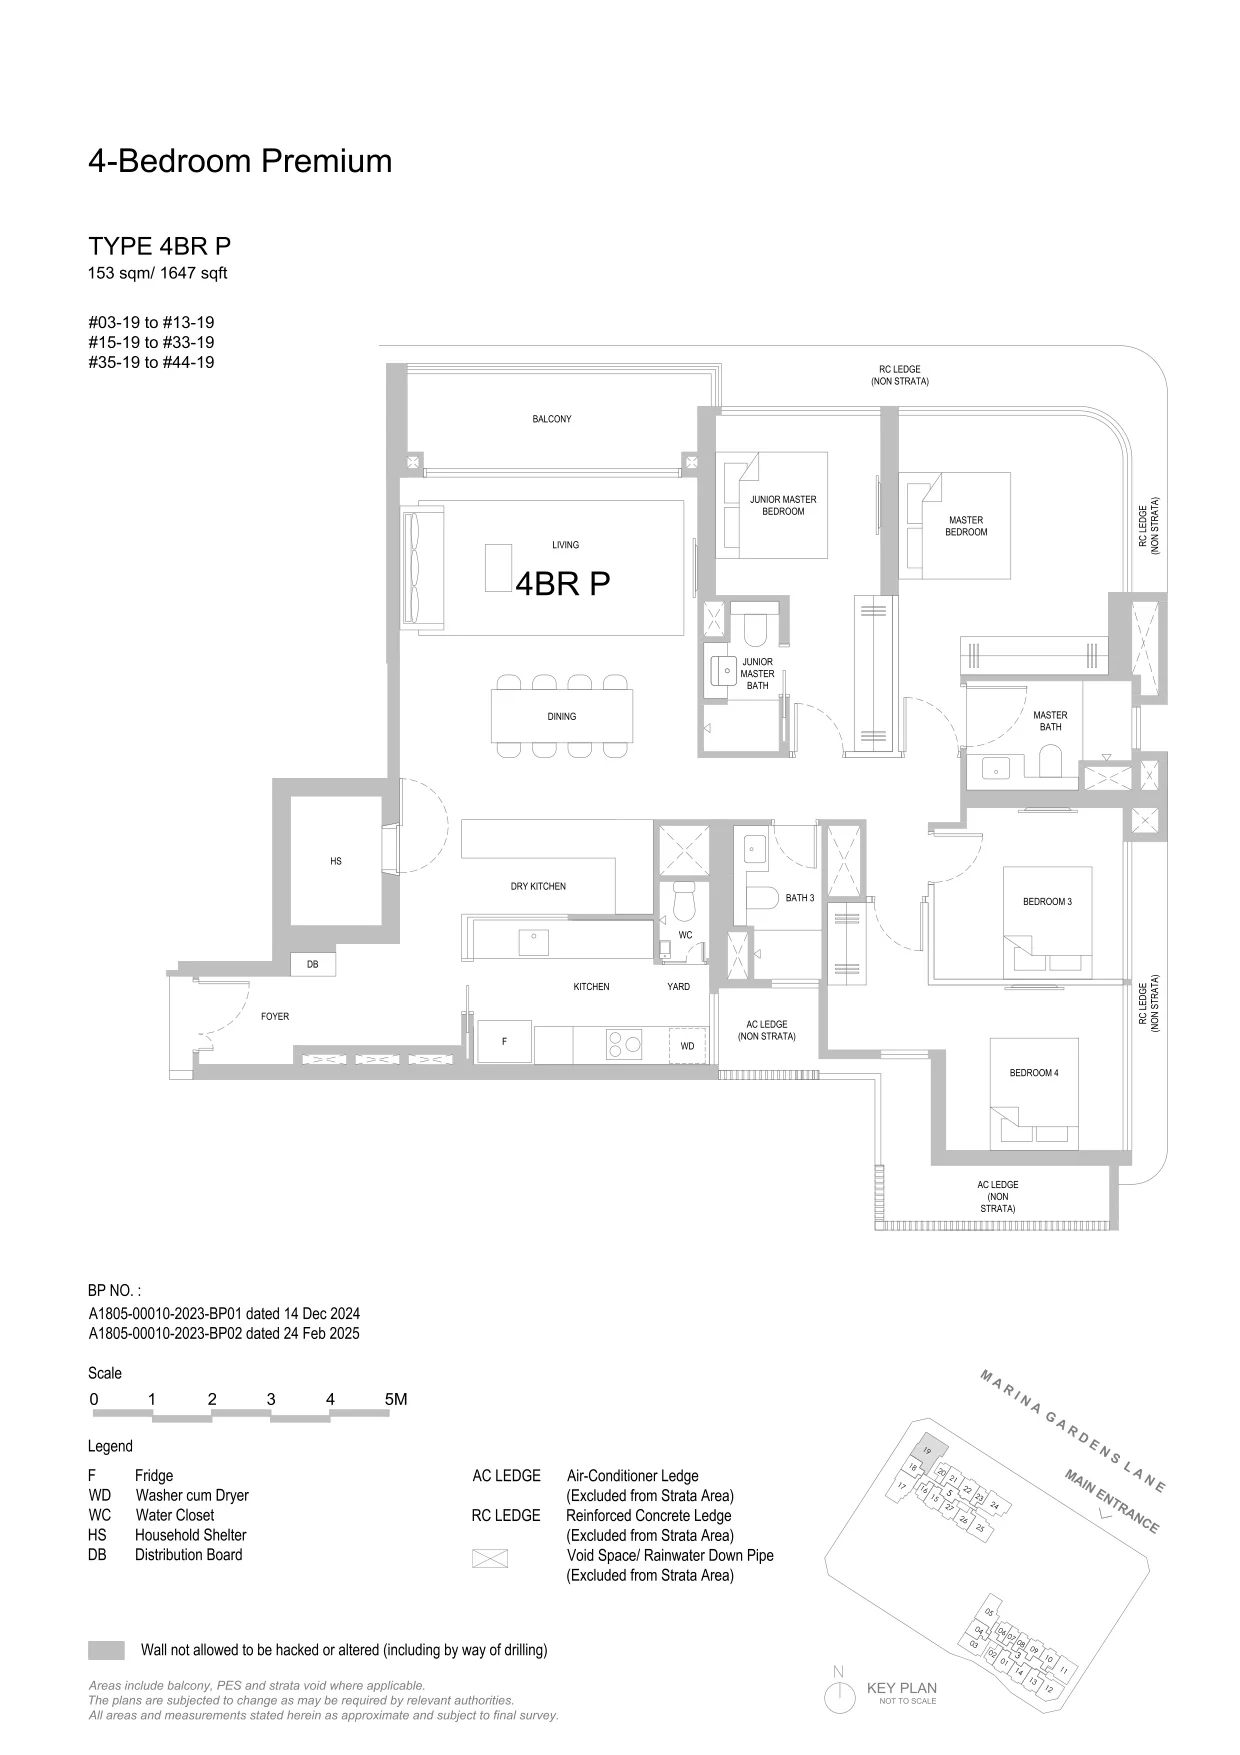
One Marina Gardens floor plan, Type 4BR P (4-Bedroom Premium): 4 bedrooms premium, 153 sq m (1,647 sq ft), 40 homes in Block 5, stack 19, 3rd to 44th storey (developer drawing with key plan)
Developer’s plan, for illustration only. Areas are approximate and subject to final survey.
4-Bedroom Premium

Type 4BR P

4 bedrooms premium, 153 sq m (1,647 sq ft)

40 homes · Block 5, stack 19, 3rd to 44th storey
Type 4BR P · 153 sq m

The largest home at One Marina Gardens.

Four bedrooms over 1,647 sq ft in stack 19 of Block 5, from the 3rd storey to the 44th: 40 homes in all.
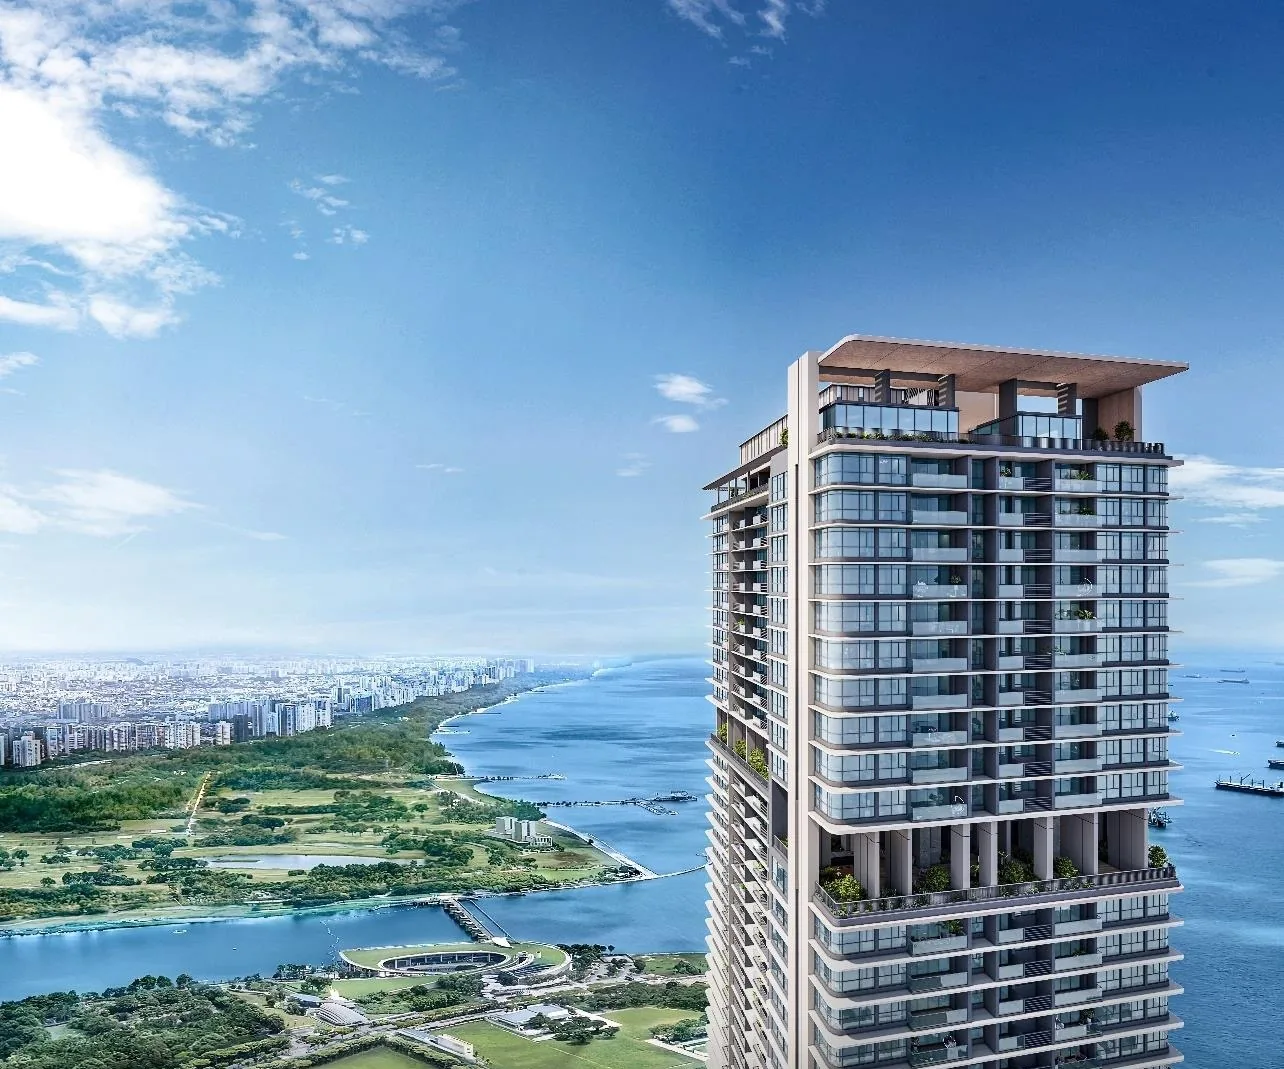
One Marina Gardens, artist’s impression: the crown of the 44-storey tower with its roof-top sky garden, above the green of Marina South and the sea
The crown of Block 5, where the four-bedroom premium homes rise to the 44th storey. Artist’s impression.

Source: the developer’s floor plans (building plans dated 14 December 2024 and 24 February 2025) and factsheet (12 March 2025). Areas include the balcony, private enclosed space and strata void where applicable. All areas are approximate and subject to final survey. HS marks a household shelter within the home; PES a private enclosed space.

Choosing a Layout at One Marina Gardens

Most buyers start from the number of bedrooms. The 240 one-bedroom homes, from 39 to 42 square metres, suit a first home or a city base; the two-bedroom family of 418 homes, from 60 to 68 square metres with the study and HS types, suits couples and young families; the three-bedroom types, including the 90-square-metre dual key, give a family more room; and the three- and four-bedroom premium homes, up to 153 square metres, give large households space and the longest views. Set a budget alongside the plans: the TDSR calculator estimates the loan an income supports, the progressive payment calculator sets out the cash needed at each stage, and the stamp duty calculator adds the duty for your profile.

The pricing page explains how to request the price list, and the elevation chart shows where each type sits.

One Marina Gardens, artist’s impression: a master bedroom with a curved corner window looking out to Marina Bay Sands and the Gardens by the Bay domes
A master bedroom with a corner window. Artist’s impression.
Now selling

Request the One Marina Gardens Price List

One Marina Gardens is on sale, and the Sales Concierge sends the current price list with the homes still available. Showflat viewings are arranged by appointment through the Sales Concierge.

Sent on request

The Sales Concierge
ViewingsShowflat viewings are arranged by appointment through the Sales Concierge.
Address1, 3 & 5 Marina Gardens Lane, District 1
Tenure99-year leasehold from 9 October 2023
Nearest MRTMarina South (TE21), next to the site
Homes937, 1 to 4 bedrooms
Vacant possessionExpected by 30 April 2029

Request the Price List

No obligation. The Sales Concierge responds personally to every enquiry.

Prefer to speak to someone? Call +65 6200 6220, or send a WhatsApp message to the same number.