
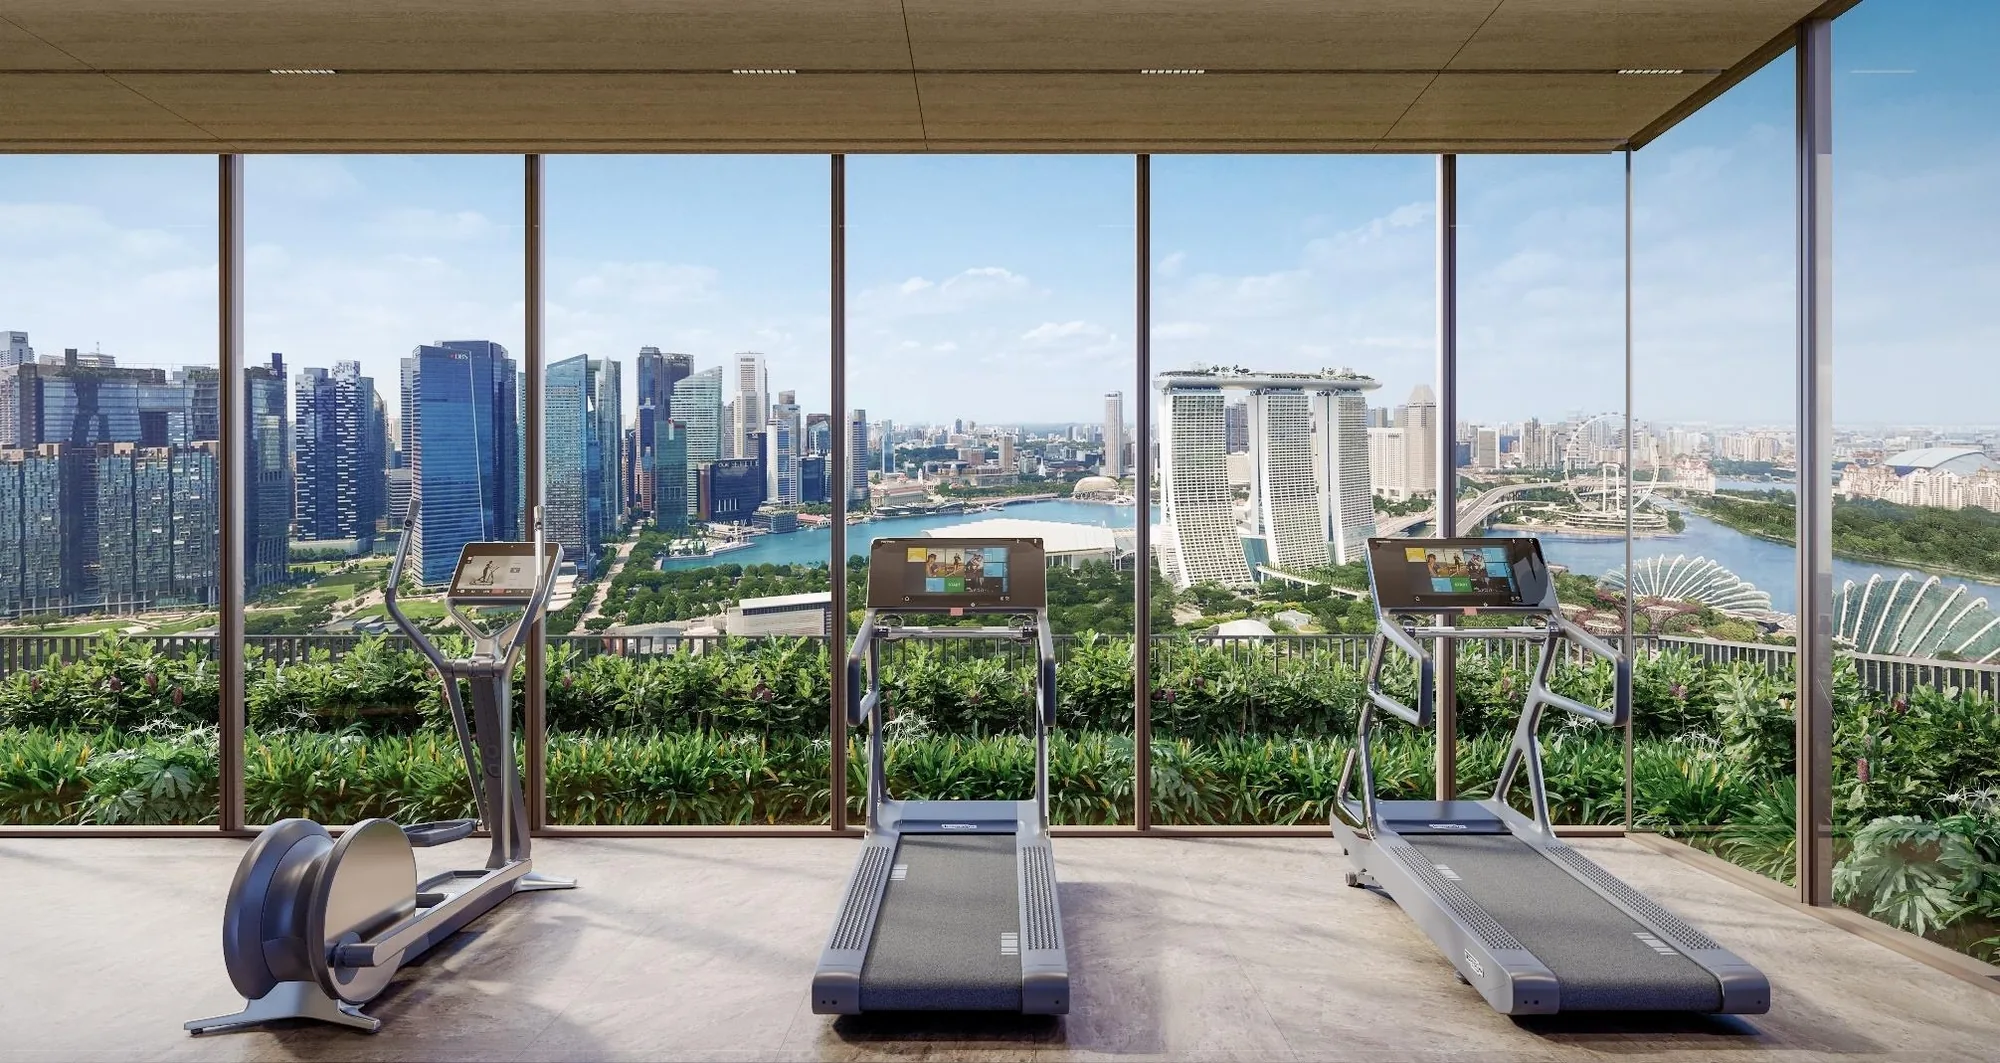
 Artist’s impression
Amenities at One Marina Gardens come in two layers: 52 facilities from the landscape deck to the roof gardens of both towers, and a neighbourhood of gardens, waterfront and the shops and restaurants of Marina Bay around it.
Facilities at One Marina Gardens
Arrival
- 1. Drop-off
- 2. Water feature
- 3. Pocket garden
Landscape deck
- 4. Kids’ pool
- 5. Family deck
- 6. Playground
- 7. Family pool
- 8. Poolside pavilion
- 9. Water feature
- 10. Pool deck
- 11. Grand lawn
- 12. Pool deck with cabanas
- 13. Spa seat
- 14. 50 m pool
- 15. Cascading waterfalls
- 16. Party deck
Clubhouse and childcare
- 17. Clubhouse: outdoor deck, function rooms 1 to 3, kid’s room, games room
- 18. Changing room and sauna
- 19. Meditation lawn
- 20. Childcare centre playground
- 21. Childcare centre
Sky terrace
- 22. Reading corner
- 23. Reading lounge
- 24. Sky lounge
- 25. Relaxation lounge
- 26. Relaxation daybed
- 27. Family lounge
- 28. Sky cabana
- 29. Hammock alcove
- 30. Sky dining and grill
- 31. Social pod
- 32. Dryscape garden
Sky terrace
- 33. Sky dining lounge and grill
- 34. Outdoor gym
- 35. Play lawn
- 36. Yoga terrace
- 37. Games corner
- 38. Sky living lounge
- 39. Foot reflexology
- 40. Pocket garden
- 41. Meeting lounge
- 42. Dryscape garden
- 43. Chess garden
Block 5 (45th) and Block 3 (31st)
- 44. Sky gym
- 45. Sky lounge
- 46. Social terrace
- 47. Viewing deck
- 48. Function room 1
- 49. Function room 2
- 50. Dining lounge
- 51. Viewing deck
- 52. Sky viewing pod
Source: the developer’s site plan legend and storey plans, numbered as the developer numbers them. Facilities are subject to the approved plans.
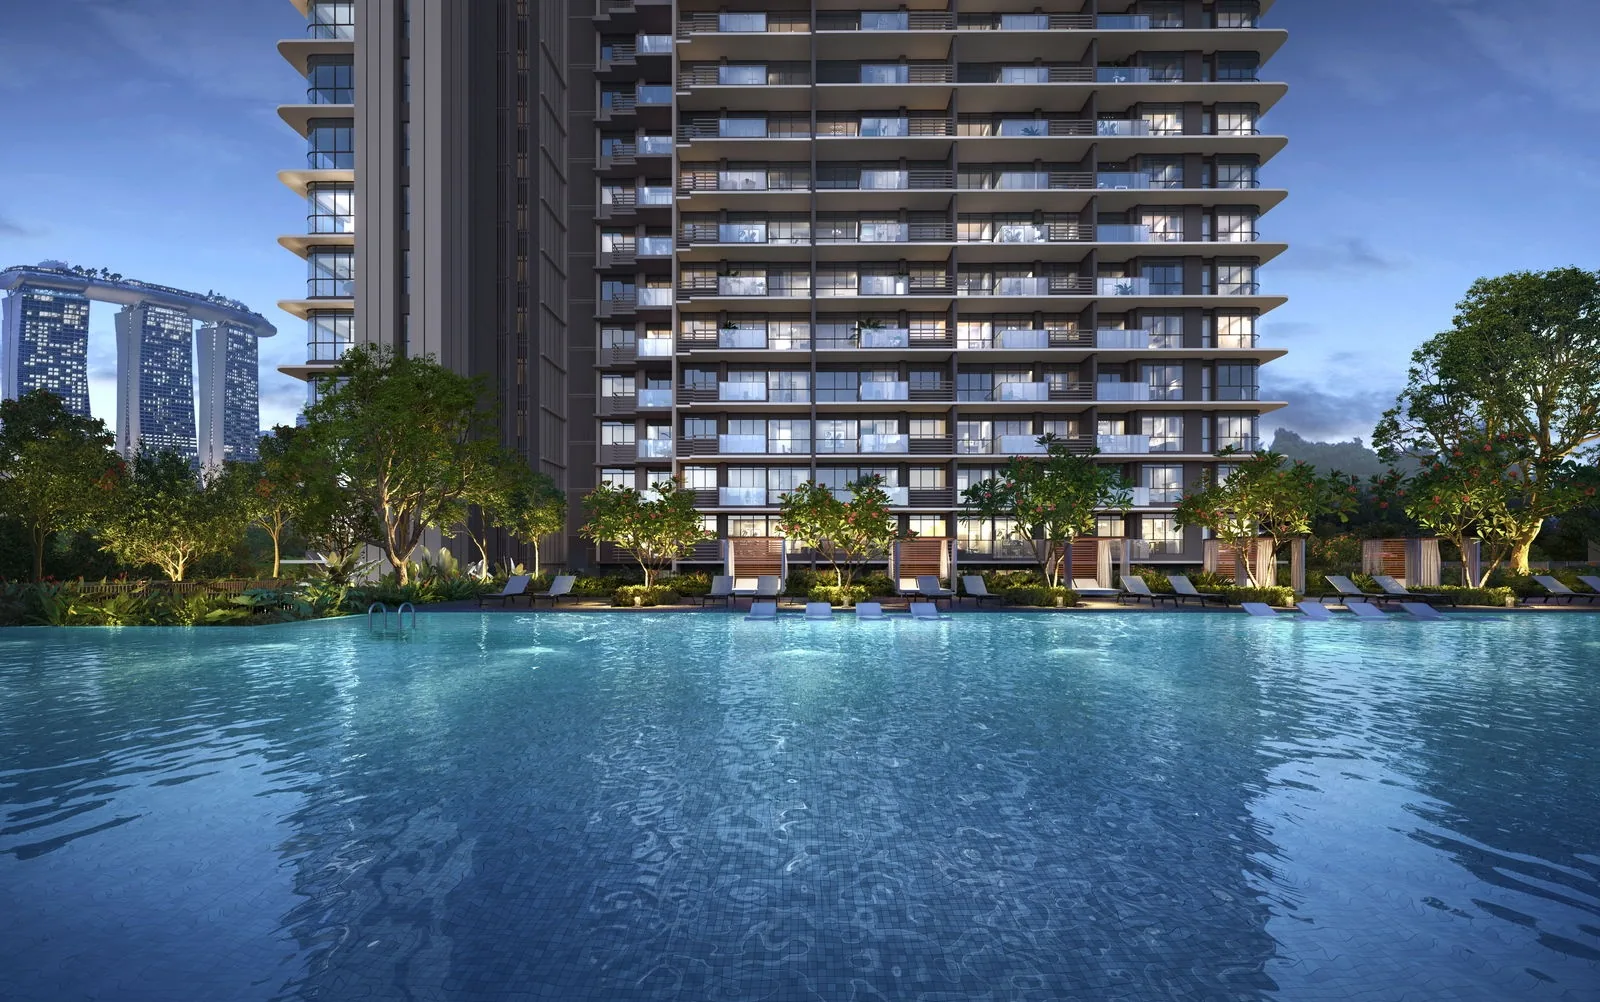
One Marina Gardens Pools and Clubhouse
The landscape deck on the second storey is the centre of life at One Marina Gardens. The 50-metre pool runs alongside the grand lawn, with a pool deck and spa seat beside it and cascading waterfalls at one end; a family pool and a kids’ pool, with a playground and a family deck, sit closer to the clubhouse. Cabanas line a second pool deck, and a party deck and a poolside pavilion are set aside for gatherings.
The clubhouse has an outdoor deck, three function rooms, a kid’s room and a games room, with changing rooms and a sauna; a meditation lawn sits apart. The childcare centre on the same deck has its own playground.
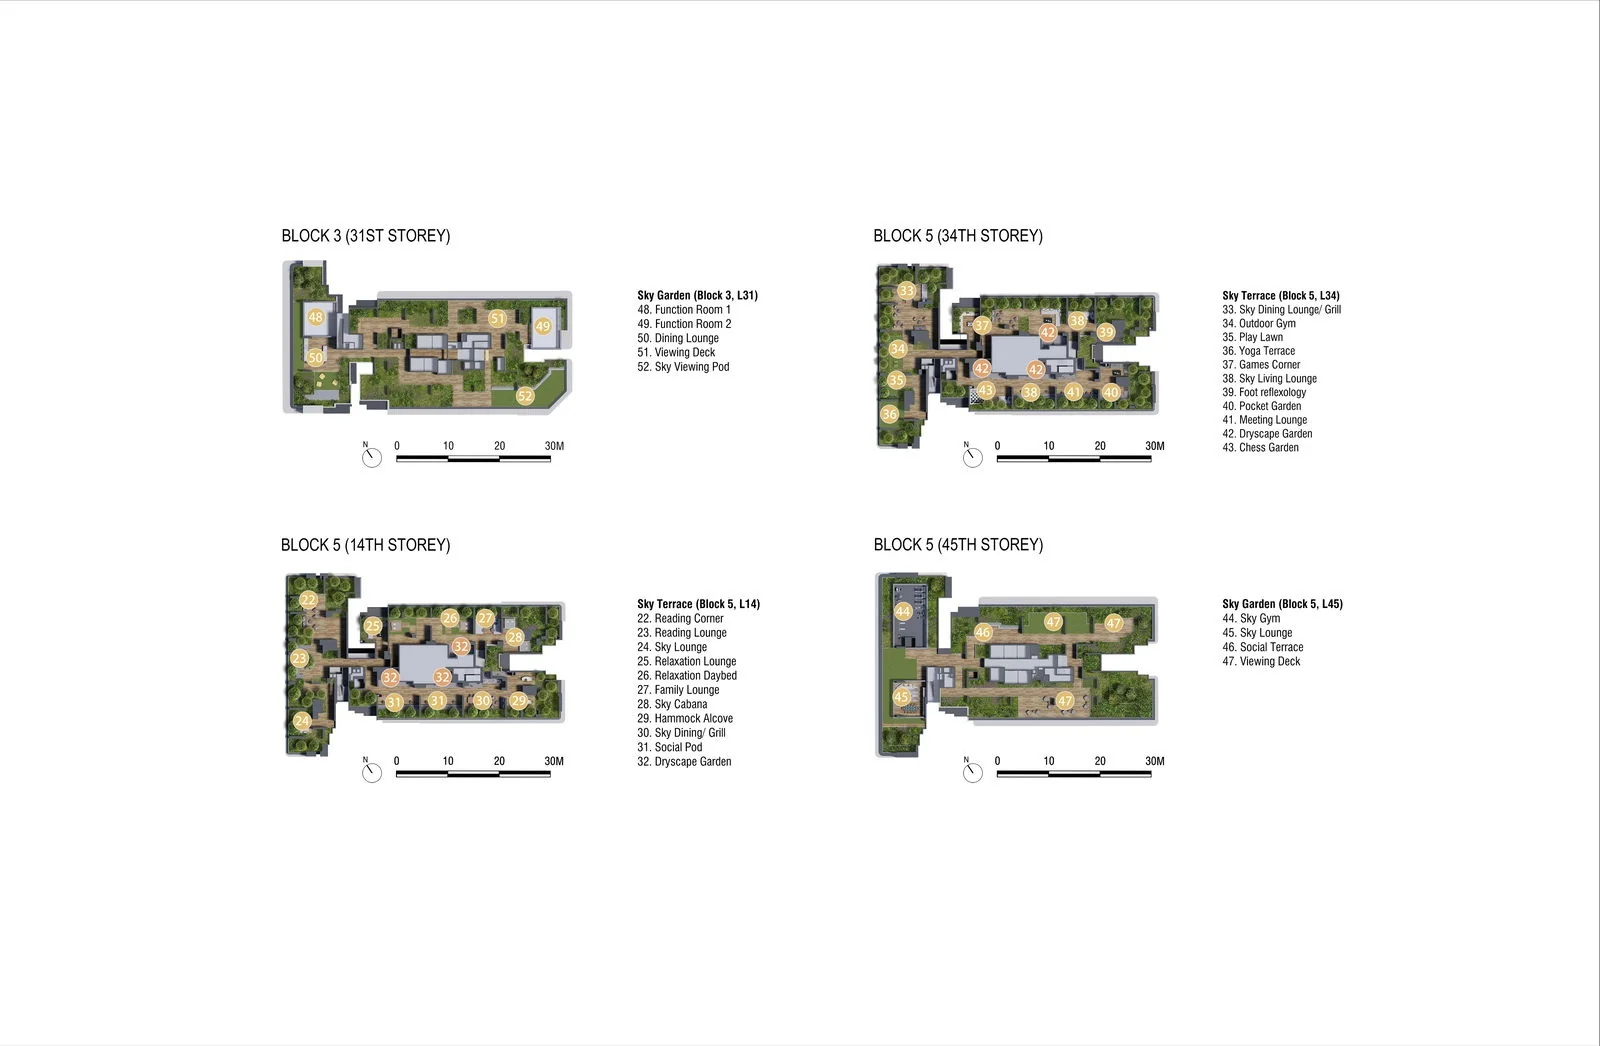
One Marina Gardens Sky Terraces and Roof Gardens
Block 5 breaks its height with two sky terraces. On the 14th storey, the terrace is arranged for quiet: a reading corner and reading lounge, relaxation lounges and daybeds, a sky cabana and a hammock alcove, with a sky dining room and grill. On the 34th, it turns social and active, with an outdoor gym, a yoga terrace, a play lawn, a games corner, a chess garden, a meeting lounge and foot reflexology.
On the roofs, the 45th storey of Block 5 holds the sky gym, a sky lounge, a social terrace and a viewing deck, and the 31st storey of Block 3 holds two function rooms, a dining lounge, a viewing deck and a sky viewing pod.
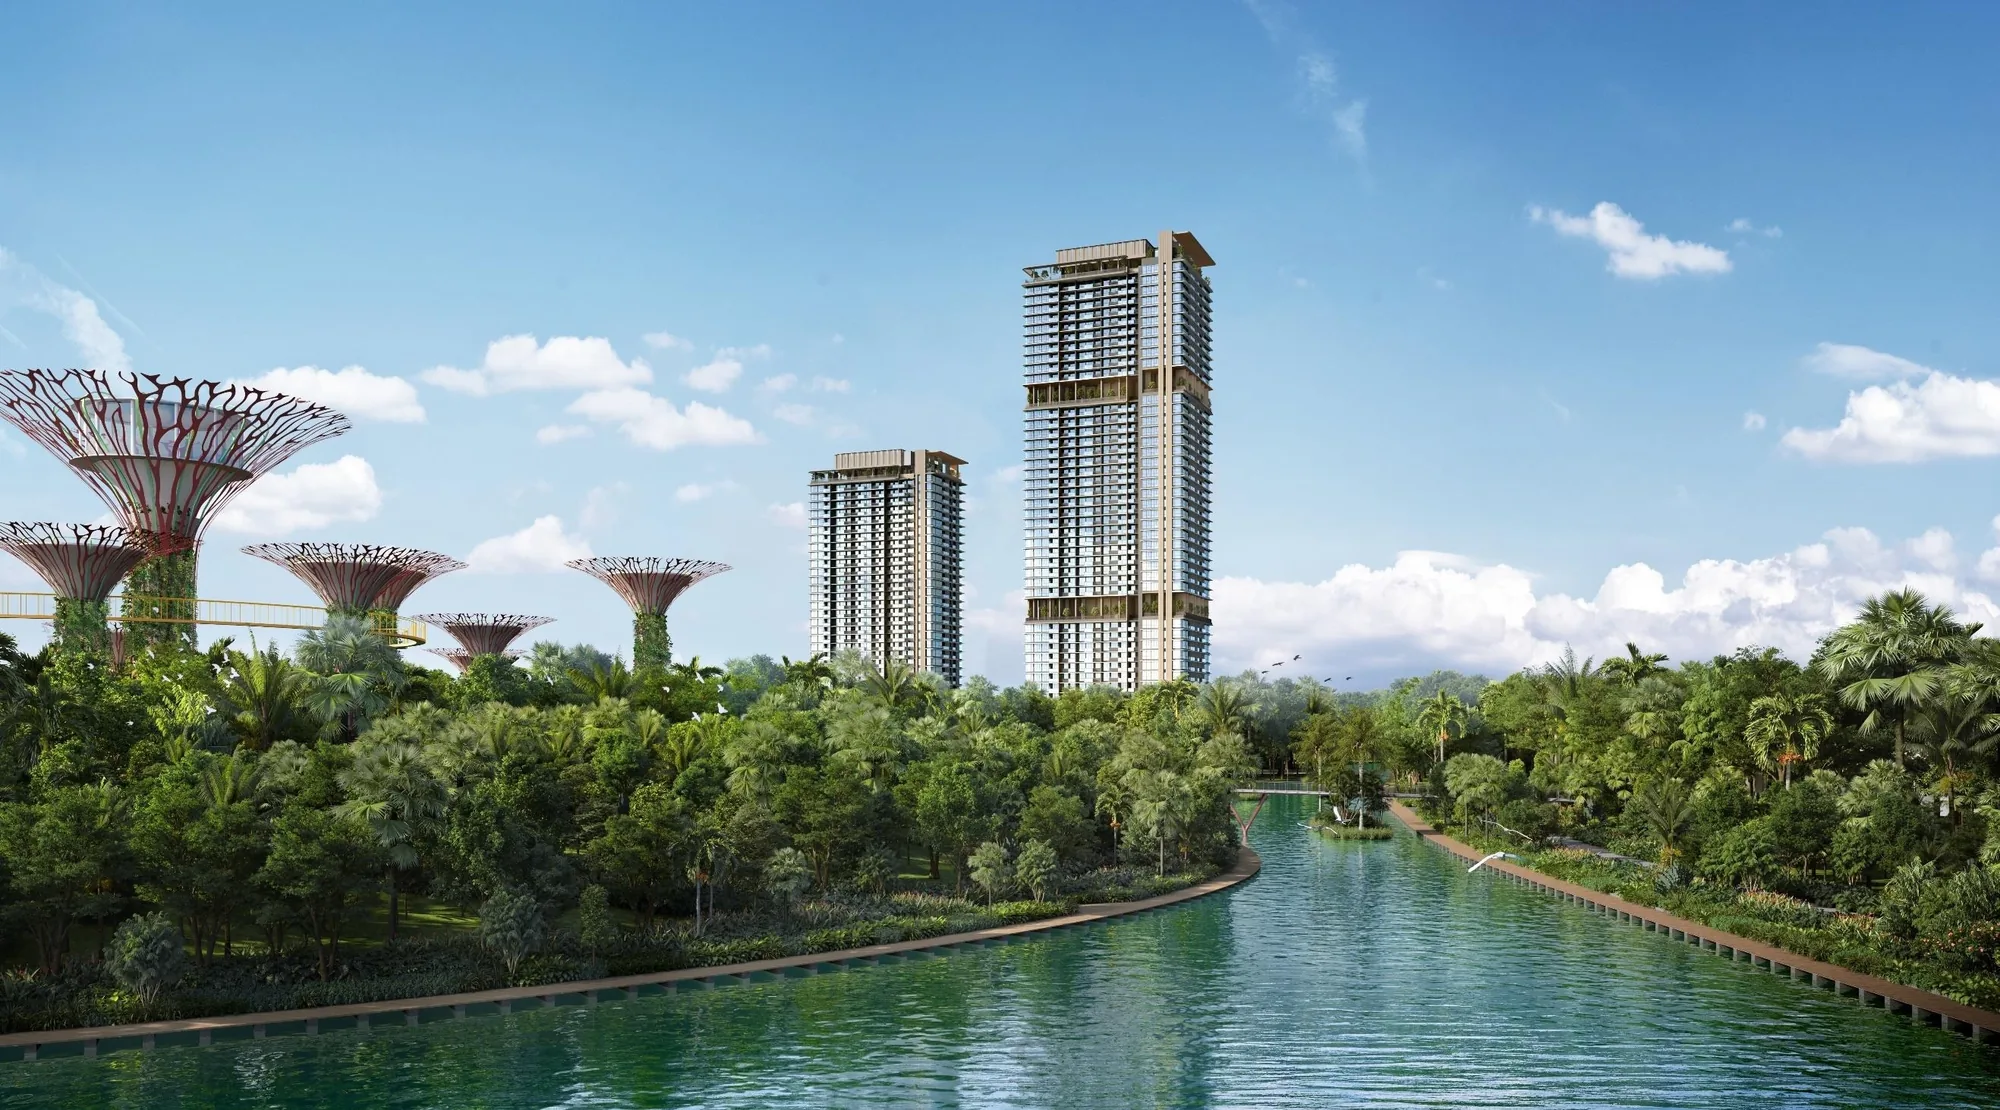
Around One Marina Gardens
The Meadow at Gardens by the Bay is about 450 metres from the development, and the Flower Dome and Cloud Forest about a kilometre; Marina Barrage, with its roof lawn and the reservoir behind it, is about 960 metres away. Marina Bay Sands, with its shops and restaurants, is about 850 metres from the site.
On the development’s own first storey, three shops and a restaurant face the street, and a childcare centre serves young families. Marina Bay Financial Centre and Marina One, each about a kilometre or a little more away, add the food courts and shops of the business district.
Shops and childcare
Three shops, a restaurant and a childcare centre.
Gardens by the Bay
The Meadow, the Flower Dome and the Cloud Forest.
Marina Bay
Marina Bay Sands, the financial centre and Marina One.
Straight-line distances measured on OneMap (SLA) from the site.
Request the One Marina Gardens Price List
One Marina Gardens is on sale, and the Sales Concierge sends the current price list with the homes still available. Showflat viewings are arranged by appointment through the Sales Concierge.
Sent on request
- The current price list with the homes still available.
- The e-brochure and the floor plans you shortlist.
- A payment schedule and the stamp duty for your profile.
- A showflat appointment at a time that suits you.
Request the Price List
No obligation. The Sales Concierge responds personally to every enquiry.
Prefer to speak to someone? Call +65 6200 6220, or send a WhatsApp message to the same number.